


Georgia's Top 10 Luxury Listings


2026
November Edition
Georgia's Top 10 Luxury Listings
10.) 1640 Kenai Rd, Marietta, GA 30064
$3,485,000
5 bd | 6 ba | 11,438 sqft
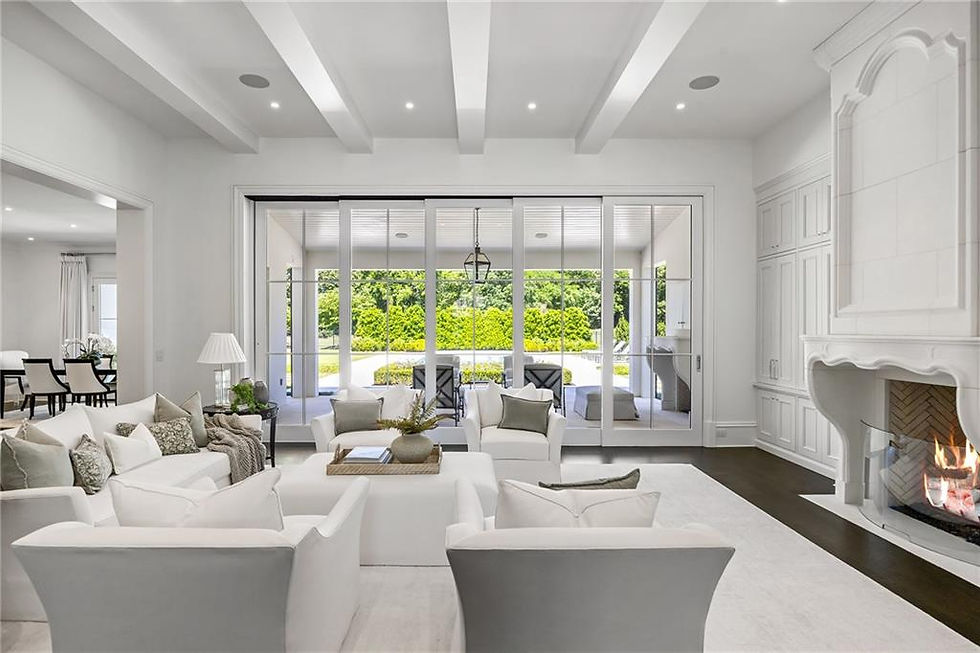
Step through custom iron and glass doors and you are already looking through a two-story foyer toward a landscaped backyard, a heated saltwater pool, and a covered terrace with a fireplace and oversized grilling area. Designed by architect Linda MacArthur and finished in 2021, this transitional estate in the gated Estates at Parkside community sits on about an acre beside Kennesaw Mountain National Battlefield in Marietta. More than 11,000 square feet unfolds across three levels with soaring ceilings, intricate moldings, custom built-ins, and warm hardwoods lit by floor-to-ceiling windows. The main level is made for both quiet evenings and large gatherings: a modern kitchen with sleek cabinetry, integrated appliances, and Thasso marble countertops opens to living and dining, while an expansive scullery keeps entertaining effortless. On its own private wing, the owner's suite pairs a spa bath—separate vanities, freestanding tub, and a floor-to-ceiling tiled shower—with two designer closets and an island dressing area. Across the hall you will find a guest suite, powder room, and office. Upstairs, generously sized ensuite bedrooms include a second owner's suite, and a flexible bonus room waits for whatever you need next. The finished basement is ready for sports and golf enthusiasts. Practical luxury continues outside the pretty rooms: a four-car garage, cedar shake roof, whole-house generator, tankless water heaters, whole-house filtration, and two laundry rooms. You are minutes from Marietta Square, Wellstar Kennestone, strong schools, Kennesaw State, and McCollum Field—yet the setting feels private and resort-like every time you come home. This transitional Masterpiece provides more than 11,000 square feet of modern luxury. Nestled on an immensely private 1 +/- acre lot adjacent to the Kennesaw Mountain National Battlefield in a gated community, this exquisite custom home, designed by renowned architect Linda MacArthur, is a modern masterpiece which impresses with every turn. Enter through the custom iron and glass double doors into the extraordinary two-story foyer which offers a sightline view of the luxuriously landscaped backyard with an elegant, heated saltwater pool and outdoor living spaces including a sprawling covered terrace with fireplace and an oversized grilling area. Experience the best in entertaining guests and private relaxation with the main level walkout with custom glass doors which disappear and open to the pool and its sprawling covered terrace. The interior of the home impresses with its light-filled rooms and soaring ceiling heights, with every room reflecting an extraordinary level of design and craftsmanship on each of the three floors, including intricate moldings, elegantly designed tile finishes in all bath spaces and custom built-in's throughout.
Realtor: Pamela Elledge Broker: Atlanta Fine Homes Sotheby's International



9.) 84 Bravo Way, Ellijay, GA 30536
$2,195,000
5 bd | 6 ba | 5,146 sqft
Just across the road from a picturesque North Georgia winery, this modern farmhouse by Ron Lomonaco sits on three scenic acres in Bravo Rivera Estates, an exclusive 29-homesite community surrounded by pastureland and mountain views. Offered fully furnished and turnkey, the home is ready for you to enjoy wine-country evenings without a long setup. Inside the entry, a flexible sitting room or office leads toward soaring vaulted ceilings and a dramatic rock fireplace that anchors the main living space. Expansive sliding doors open the interiors to outdoor living, so mountain light and pasture views stay part of everyday life. The kitchen and gathering rooms are arranged for easy flow when friends stop by after a tasting, and the bedroom wings keep the house comfortable for longer stays. Outside, a covered porch with swings overlooks the grounds, while a resort-style pool and pool house with a built-in grill turn warm afternoons into the reason you chose Ellijay. An additional six adjoining acres are available if you want more pasture or privacy around the estate. Whether you want a full-time mountain base or a furnished retreat you can enjoy immediately, 84 Bravo Way delivers crafted modern-rustic living in true wine country—walk to the winery, come home to the views, and let the pool house handle the rest of the afternoon. Set on three scenic acres in the heart of North Georgia's wine country, the home sits within an exclusive 29-homesite community of estate-sized lots, surrounded by rolling pastureland, mountain views, and the charm of vineyard living. Just across the road, a picturesque winery creates the rare opportunity to walk over for an evening tasting and return home to peaceful countryside views. An additional six adjoining acres are also available, offering the potential to expand the estate even further. Built by renowned luxury builder Ron Lomonaco, known for his signature modern rustic style, the home blends elevated design with warm, welcoming spaces meant to be enjoyed. Just inside the entry, a flexible sitting room or office leads into a breathtaking living area where soaring vaulted ceilings, a dramatic rock fireplace, and expansive sliding doors frame the surrounding mountains and open seamlessly to outdoor living. The designer kitchen features sleek black cabinetry, premium finishes, and a spacious walk-in pantry ideal for entertaining, while a dedicated wine cellar offers the perfect place to showcase your collection.
Realtor: Reid Dowling Broker: High Country Reserve


8.) 198 Big View Trl, Mineral Bluff, GA 30559
$3,700,000
6 bd | 10 ba | 8,413 sqft
If you have been waiting for a North Georgia estate that feels custom in every direction, 198 Big View Trail in Mineral Bluff is worth the drive. Built by Six Points Homes, the residence offers more than 8,500 finished square feet with high-end finishes and careful craftsmanship throughout. A dramatic oversized pivot entry door sets the tone before you even see the living spaces beyond. Inside, three custom fireplaces anchor expansive rooms designed for gathering, while the main level features six generously sized ensuite bedrooms—each with double closets and walk-in showers. With nine full baths and one half bath, the home is built for guests and entertaining without crowding the everyday rhythm of the house. The kitchen and living areas open toward the views, and the finishes stay consistent from the public rooms to the private wings. Outside, a private retreat awaits: a pool and jacuzzi with automatic cover, a poolside sauna, a summer kitchen, and a full bath overlooking serene pasture. Whether you are hosting for a long weekend or settling in as a full-time mountain base, the property balances showpiece architecture with practical outdoor living. From the pivot door to the pool deck, every move feels intentional—and ready for the next chapter in Mineral Bluff. An extraordinary opportunity to own a custom-built luxury estate by Six Points Homes, offering over 8,500 finished square feet of exceptional living space. Designed and constructed with an uncompromising commitment to quality, this remarkable residence showcases high-end finishes, custom craftsmanship, and luxury amenities throughout. Inside, three custom fireplaces create striking architectural focal points while adding warmth and character to the expansive living spaces. The interior was carefully considered, featuring a dedicated movie theater, custom cabinetry throughout, and a sophisticated butler's pantry designed for both entertaining and everyday functionality. Step outside to an extraordinary private retreat featuring a pool and jacuzzi with an automatic cover, a poolside sauna, and a spacious outdoor living area complete with a summer kitchen, seating area, and full bath. The pool area overlooks a beautiful, serene pasture setting, creating a peaceful and picturesque backdrop for outdoor living. The thoughtfully designed outdoor spaces provide the perfect setting for entertaining or relaxing in complete privacy. Additional highlights include a drive-under three-car garage, elegant circle driveway, paved access, and gently rolling, highly usable property. From the oversized entry to the custom fireplaces, exceptional cabinetry, ensuite bedrooms, and resort-style outdoor amenities, surround sound throughout, every element has been carefully considered.
Realtor: Grant Fitts Broker: Mountain Sotheby's International Realty


7.) 1120 Neary Rdg, Greensboro, GA 30642
$7,695,000
6 bd | 8 ba | 7,578 sqft
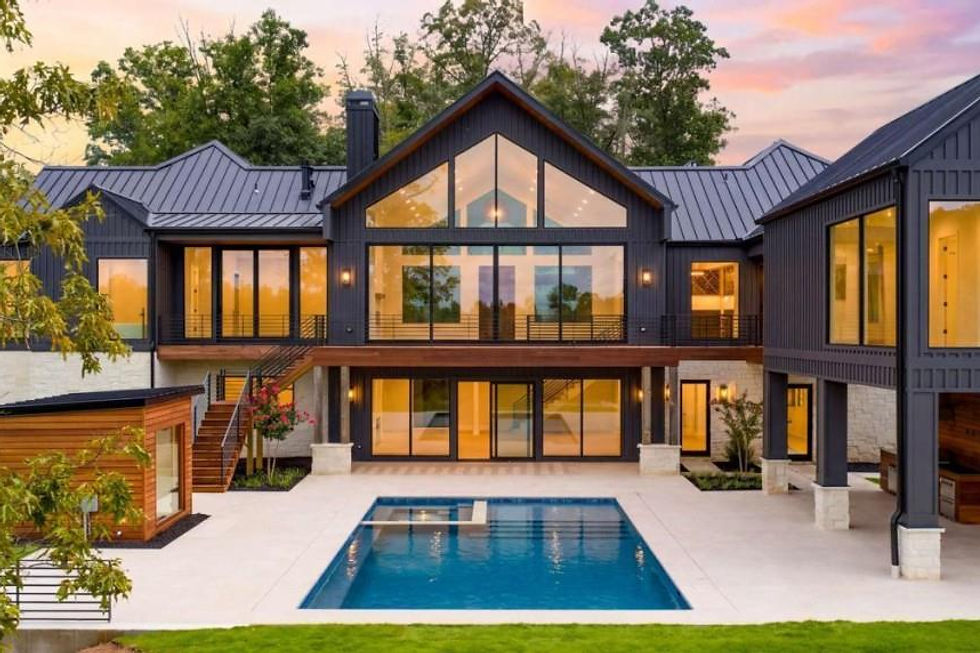
Welcome to 1120 Neary Ridge, a transitional estate in the Richland Pointe area of Reynolds Lake Oconee. Custom built in 2023 on one of the lake's most coveted waterfront homesites, the home offers six bedrooms, six full bathrooms, and two half baths arranged for grand-scale entertaining and comfortable everyday living. Thoughtful amenities include a temperature-controlled wine cellar, a private elevator, a gym with sauna, a bunk room, and a recreation room with a golf simulator—so rainy afternoons and late evenings stay on property. The main living spaces open toward the water, and the finishes stay elevated from the kitchen to the private suites. Out back, a resort-style pool and spa set the tone for warm-weather living, while a max dock with deep-water Lake Oconee access keeps boats ready when you are. The seller makes a golf membership available for purchase, giving you a clear path into the Reynolds lifestyle if that is part of your plan. Whether you are drawn first to the waterfront setting or to the fully considered indoor program, Neary Ridge delivers a turnkey Lake Oconee experience with the scale and privacy serious buyers expect. Welcome to 1120 Neary Ridge, an extraordinary transitional-style estate nestled in the prestigious Richland Pointe area of Reynolds Lake Oconee. Custom built in 2023 with uncompromising attention to detail, this stunning residence seamlessly blends timeless architecture with modern luxury, offering an unmatched lifestyle on one of Lake Oconee's most coveted waterfront homesites. Spanning six bedrooms, six full bathrooms, and two half baths, this exceptional home was thoughtfully designed for both grand-scale entertaining and everyday comfort. Soaring ceilings, expansive living spaces, and multiple fireplaces create a warm yet sophisticated atmosphere throughout. Every detail has been carefully curated, from the custom cabinetry and designer wallpaper to the highest level of luxury finishes found in every room. The heart of the home is a chef's dream, featuring a beautifully appointed kitchen complemented by a fully equipped scullery and butler's pantry, allowing for effortless entertaining. The home's extensive amenities continue with a temperature-controlled wine cellar, private elevator, dedicated gym complete with sauna, spacious bunk room, and an impressive recreation room featuring a golf simulator. Designed to maximize lakefront living, the resort-style backyard offers a stunning pool and spa, multiple gathering areas, and seamless indoor-outdoor flow. Whether hosting large gatherings or enjoying a quiet evening overlooking the water, the outdoor spaces provide the perfect backdrop for every occasion.
Realtor: Lauren Burgess Broker: Keller Williams Lake Oconee


6.) 1820 Clover Ln, Bishop, GA 30621
$3,495,000
4 bd | 5 ba | 4,196 sqft
Two homes, one extraordinary property—set on five private acres in the rolling countryside of Bishop, just minutes from Athens. The approach says everything: a sweeping circular drive, black board fencing, manicured grounds, and a white modern farmhouse that delivers on every inch of its promise. The main residence offers 4,196 square feet with four bedrooms and four and a half baths. Inside, a custom kitchen with a quartz island anchors everyday living and serious entertaining, while covered outdoor living under a cathedral tongue-and-groove ceiling and stone fireplace overlooks a saltwater heated pool and hot tub. A fully detached guest house adds 1,273 square feet with two bedrooms and two baths, and it carries short-term rental history near the UGA Equestrian Center—useful if you want flexible income or space for visitors without sharing the main house. Between the acreage, the pool terrace, and the second residence, 1820 Clover Lane feels like a private compound rather than a single address. Come for the farmhouse curb appeal; stay for the way the land, the outdoor rooms, and the guest house work together. Two homes, one extraordinary property - set on five private acres in the rolling countryside of Bishop, just minutes from Athens, 1820 Clover Lane is the kind of property that stops you before you even reach the front door. The approach says everything - a sweeping circular drive, black board fencing, manicured grounds, and a white modern farmhouse that delivers on every inch of its promise. At 4,196 square feet across four bedrooms and four and a half baths, the main residence is built for both everyday living and serious entertaining. The kitchen features custom cabinetry, a large center island with quartz countertops, double wall ovens, and a pot filler - open to a bright dining area with views across the pasture. The covered outdoor living area is exceptional: a cathedral tongue-and-groove ceiling, stone fireplace, mounted TV, and a front-row seat to the saltwater heated pool, hot tub, and the open Georgia countryside beyond. The fully detached guest house sits at the end of its own private drive and is a complete home in every sense - 1,273 square feet with two bedrooms, two full baths, a full kitchen, living room, and laundry. It has generated consistent short-term rental income with UGA-related guests, and given its proximity to the UGA Equestrian Center just around the corner, the demand is only going to grow.
Realtor: Gena Knox Broker: Dwell Real Estate


5.) 4845 Jett Rd, Atlanta, GA 30327
$7,595,000
6 bd | 6 full + 3 half ba | 2 acres
New construction for 2026, 4845 Jett Road sits on approximately two acres in Atlanta's Buckhead area. Built by Crestar Homes, with architecture by Castro Design and interiors by JayLyn Designs, this traditional brick home—masonry on all four sides—is finished across three levels, with an attached four-car garage at kitchen level facing the drive. A two-story foyer opens the main level, where cove ceilings, 10-foot ceiling heights, and expansive windows fill the rooms with natural light and keep the architectural details in view. The floor plan includes a private office, a wet bar, a mudroom, a laundry room, and a dedicated pool bath, plus an elevator shaft already prepared for a future elevator. At the center of the house, the chef's kitchen is built for serious cooking and easy gathering. Stone counters, an oversized island, a walk-in pantry, a gas cooktop with a range hood, and a double oven sit in an open-concept plan with a view through to the family room, and a fully equipped scullery adds extra prep space and storage. Hardwood floors run through the living areas. Two fireplaces—one in the living room and one outside—anchor the indoor rooms and the covered patio beyond. The main-level owner's suite is set apart as a private retreat, with barreled ceilings, dual vanities, a separate tub and shower with a soaking tub, and two walk-in closets. Upstairs, four ensuite bedrooms are joined by a second laundry room and unfinished space above the four-car garage that can later become a guest suite, office, gym, or studio. The terrace level is set up for everyday use as much as for entertaining, with a media room and playroom already finished, unfinished storage still available, and an additional bedroom with a full bath. In all, the home offers six bedrooms, six full baths, and three half baths across three finished levels. Outdoor living is built to the same scale. A large, flat walkout backyard is landscaped and private, with an oversized in-ground pool and a covered fireside patio that keep the interior rooms and the grounds connected. The four-car garage has oversized openings, and the property offers off-street parking for up to 20 vehicles. It is a newly finished Atlanta home, ready now, with room still left to shape the remaining unfinished spaces.
Realtor: Sam Bayne Broker: Atlanta Fine Homes Sotheby's International


4.) 937 Berkshire Rd NE, Atlanta, GA 30324
$5,950,000
6 bd | 5 ba | 6,535 sqft
Perfectly positioned on a low-traffic street in Morningside/Lenox Park, this custom modern home by Plexus R+D is defined by angled walls, structural steel, commercial-grade roofing, and dramatic flying staircases. A whole-house Control4 system manages entertainment, music, motorized shades, and security, so the architecture stays as smart as it looks. Sliding glass doors open to a private outdoor sanctuary with a multi-tiered water feature, heated saltwater pool, infinity-edge hot tub, and fire element—an urban courtyard that feels worlds away from the street. The chef's kitchen is outfitted with custom cabinetry, double Wolf ovens, and double Sub-Zero refrigerators, ready for both weeknight cooking and larger gatherings. Used as a filming location for Netflix and CBS, the residence has the kind of presence that photographs—and lives—beautifully. You are moments from Piedmont Park and Atlanta dining, yet the home itself remains a quiet, design-forward retreat. If you want contemporary architecture with serious outdoor living inside the city, 937 Berkshire Road NE is the rare Morningside offering that checks both boxes. Perfectly positioned on a coveted, low-traffic street in the Morningside/Lenox Park neighborhood, this custom-built modern masterpiece by Plexus R+D stands as an architectural icon. The striking one-owner residence is defined by unique angled walls, structural steel construction, commercial-grade roofing, and dramatic flying staircases. Designed for both grand-scale entertaining and private relaxation, every square inch of the expansive floor plan is highly intentional. The fully automated home is powered by a whole-house Control4 system managing entertainment, music, motorized shades, and security. Main-level highlights include marble and hardwood floors, custom light fixtures, a sleek three-story elevator, a custom wine cellar with a private lounge, an infrared steam sauna, and a full-house generator.The main level defines true indoor-outdoor living, where dramatic sliding glass doors open to reveal an ultra-private outdoor sanctuary. Enveloped by the serene sounds of a multi-tiered water feature, this resort-level pool oasis acts as a stunning visual centerpiece throughout the main floor. The design highlights a heated saltwater pool and a connecting infinity-edge hot tub bordered by a striking fire element. The chef's kitchen is equipped with custom cabinetry, double Wolf ovens, and double Sub-Zero refrigerators, perfectly complemented by an indoor bar with a pass-through window to the outdoor kitchen and dining space. This level also features a convenient guest bedroom and two full bathrooms, ideal for effortless main-level living.The upper level hosts a palatial primary sanctuary bathed in natural light, evoking the elite residential designs of Miami or Los Angeles.
Realtor: Ken Covers Broker: Engel & Völkers Atlanta


3.) 4715 Northside Dr NW, Sandy Springs, GA 30327
$6,900,000
7 bd | 9 ba | 11,950 sqft
Introducing a brand-new luxury residence by Stokeman Luxury Homes in a coveted gated North Chastain setting near Buckhead, set on approximately 2.15 private acres. The main level includes an expansive family room, formal dining room, private office, and a chef's kitchen with a fully equipped scullery—so daily cooking and larger entertaining share the same effortless flow. Expansive doors open to a covered porch and outdoor kitchen overlooking a resort-style pool and spa, keeping the outdoors as usable as the interiors. Upstairs, a luxurious owner's suite anchors the private level alongside three additional ensuite bedrooms. The finished terrace level continues the program with a guest suite, gym, and movie room, giving you flexible space for work, guests, and downtime without leaving home. Thoughtful craftsmanship and timeless architecture define the build, while the gated setting and acreage deliver privacy uncommon this close to Buckhead. If you have been searching for new construction that already feels complete—from scullery to pool deck to terrace-level retreat—4715 Northside Drive NW is ready for its first chapter. Introducing a brand new luxury residence by Stokeman Luxury Homes, thoughtfully crafted to embody timeless architecture, elevated design, and uncompromising craftsmanship in the most coveted gated setting. Surrounded by lush natural privacy and designed for both grand-scale entertaining and everyday comfort, this exceptional estate offers a seamless blend of sophistication, scale, and resort-inspired living. A stately arrival sets the tone for interiors defined by soaring proportions, curated finishes, and beautifully appointed living spaces. The main level effortlessly balances elegance and functionality with an expansive family room, formal dining room, private office, and a chef’s kitchen complemented by a fully equipped scullery designed for seamless entertaining. Expansive doors open to the covered porch, outdoor kitchen, and grill porch, all overlooking the resort-style pool and spa retreat set against a serene wooded backdrop — creating an extraordinary indoor-outdoor living experience. The upper level is anchored by a luxurious owner’s suite alongside three additional ensuite bedrooms and two versatile bonus spaces ideal for secondary offices, media lounges, playrooms, or flex living areas. Every detail has been thoughtfully considered to create an elevated yet comfortable living experience. The fully finished terrace level continues the home’s exceptional lifestyle offerings with an additional guest suite, state-of-the-art gym, expansive movie room, and a dedicated future wine cellar location ready to be customized to the owner’s vision. This remarkable new construction residence presents a rare opportunity to experience refined North Chastain living with unmatched privacy, resort-inspired amenities, and close proximity to the city’s premier dining, shopping, schools, and cultural destinations.
Realtor: Nicholas Brown Broker: Compass


2.) 365 King Rd NW, Atlanta, GA 30342
$9,000,000
6 bd | 10 ba | 9,400 sqft
Welcome to 365 King Road NW, an extraordinary custom estate in prestigious Tuxedo Park/Chastain Park. Designed and built in collaboration between master builder Michael Ladisic and architect Yong Pak, this 9,400-square-foot home was completed in 2022 and blends modern elegance with timeless architecture on 1.21 landscaped acres. Minutes from Chastain Park and Buckhead, the property offers exceptional privacy without giving up Atlanta convenience. The main-level primary suite includes dual spa bathrooms and walk-in closets, so the owner's retreat feels as considered as the public rooms. Living spaces open toward covered outdoor living with heaters, a large pool with an integrated hot tub, and an outdoor kitchen and dining area—ideal when Atlanta evenings invite you outside. A detached studio adds flexible space for work or guests, and a four-car garage plus smart-home features throughout keep the estate practical day to day. From the architecture to the grounds, King Road is the kind of custom build that rarely surfaces in Tuxedo Park—ready for buyers who want scale, craftsmanship, and a true indoor-outdoor lifestyle. Designed and built with collaboration between Master builder Michael Ladisic and renowned architect Yong Pak, this 9,400-square-foot home was completed in 2022 and masterfully blends modern elegance with timeless architecture. Situated on 1.21 beautifully landscaped acres, the property offers exceptional privacy and luxurious living just minutes from Chastain Park and Buckhead's finest amenities. The main level features a serene primary suite complete with dual spa-inspired bathrooms, spacious walk-in closets, a private coffee bar, and a discreet laundry area. Thoughtful design continues into the open living spaces, where a loggia-style great room with a custom stone mantel opens via accordion doors to the expansive backyard retreat. The gourmet kitchen is a chef's dream, equipped with a full scullery, wine room, and a casual dining area that effortlessly flows into the main living space. Walls of glass throughout the home invite natural light and frame views of the lush grounds, creating a seamless indoor-outdoor experience. The upper level offers five additional en suite bedrooms, a flexible space ideal for an office or gym, a state-of-the-art home theater, and elevator access to all floors. The covered porch features built-in heaters and overlooks a large pool with integrated hot tub and a custom fireplace for year-round entertaining. The adjacent outdoor kitchen and dining area enhance the home's entertainment potential. A charming detached studio-with full electricity and French doors-offers the perfect space for an artist's retreat, playhouse, or private office.
Realtor: Glennis Beacham Broker: Beacham & Company


1.) 1030 Turkey Trot, Greensboro, GA 30642
$8,495,000
5 bd | 7 ba | 9,828 sqft
From the driveway, this Reynolds Lake Oconee residence reveals a sightline through the home to Lake Oconee beyond. Designed by architect Tim Adams, the five-bedroom, seven-bath home—five full and two half—blends European-inspired architecture with lake-retreat living on 1.66 acres. Oversized casement windows frame the water and fill the interiors with natural light, while historic hardwood floors dating to the late 1800s, limestone fireplace mantels, custom inset cabinetry, and thoughtfully detailed ceilings give each room lasting character. The kitchen features Sub-Zero and Wolf appliances with morning and wet bars, supporting both quiet mornings and larger lake gatherings. Outside, the landscaped backyard includes a pool, an oversized spa, European pavers, a boat lift, and three Jet Ski lifts—so lake days start at the back door. A golf membership at Reynolds Lake Oconee is available separately. Selling agent is related to seller. If you want a Tim Adams design with true deep-water living and a home that already frames the lake as you arrive, 1030 Turkey Trot is the Lake Oconee address that makes the first impression last. Reynolds Lake Oconee, the five-bedroom, seven-bath home was designed by architect Tim Adams and beautifully integrated into its surroundings, blending timeless European-inspired architecture with the relaxed elegance of a true lake retreat. Inside, oversized casement windows frame the water and fill the interiors with natural light. The kitchen is appointed with Sub-Zero and Wolf appliances, while morning and wet bars make everything from quiet coffee to sophisticated entertaining feel effortless. The home's indoor-outdoor connection is especially compelling. Porches and verandas extend from each level, creating inviting spaces to gather by the fire or take in spectacular sunsets over the lake. The beautifully landscaped backyard feels like a private resort, complete with a pool, oversized spa, European Pavers, a boat lift, and three Jet Ski lifts-everything needed for effortless lakeside living and memorable summer gatherings. Smart-home technology adds modern convenience, with Control4 allowing you to manage the home from your phone and Sonos bringing music throughout the indoor and outdoor spaces. An elevator shaft is already in place for a future elevator. This remarkable property offers a rare combination of architectural character, resort-style amenities, and an enviable waterfront lifestyle. MLS #: 10853157 Last Updated: November 9, 2026, 12:16 PM bed Rooms & Interior Bedrooms Total Bedrooms: 5 Bathrooms Total Bathrooms: 7 Full Bathrooms: 5 Interior Living Area: 9,828 Sq.
Realtor: Laura Jones Broker: Lake Homes Realty LLC


Georgia's Top 10 Luxury Listings
If you have any Listings you'd love to have featured with us, please contact us to find out more information!
Selling a luxury home in Georgia? Get a free home value or talk with our team.
Email: info@georgia-estate.com



Comments