


Georgia's Top 10 Luxury Listings


2026
January Edition
Georgia's Top 10 Luxury Listings
10.) 21 Rocky Ridge Way, Auburn, GA 30011
$1,039,000
4 bd | 5 ba | 4,850 sqft
Situated on a level 0.75-acre lot in one of Auburn's most desirable luxury communities, this 2025 new construction home offers approximately 4,850 square feet of well-designed living space. The layout includes five bedrooms, four and a half baths, and a three-car garage with an extended driveway. Natural light fills the home through oversized European-style windows, and the main living area is anchored by a dramatic two-story great room that gives the space an open, airy feel. The layout flows easily into the kitchen and dining areas, making it ideal for both everyday living and entertaining.The kitchen is designed for both function and presence, featuring a large quartz island, professional-grade gas appliances, and a separate prep kitchen with its own sink, range, and dishwasher. A covered porch extends the living space outdoors and is already positioned for a future outdoor kitchen. A key feature of the home is the presence of two primary suites, offering flexibility for multigenerational living or long-term guests. The main-level primary suite includes a spacious bath with a soaking tub, oversized shower, and clean, timeless finishes. Upstairs, a second primary suite is accompanied by additional secondary bedrooms and a media or flex room, along with an upper-level laundry room for convenience. The yard is professionally landscaped with full irrigation and a flat backyard that provides plenty of space for a future pool. Conveniently located near Hamilton Mill and I-85, the home offers easy access to shopping, dining, and commuter routes while delivering spacious, newer construction in a highly sought-after Auburn setting.
Realtor: Nick Stahl Broker: Georgia Estate


9.)179 Meadow Dr, Alpharetta, GA 30009
$4,199,000
6 bd | 9 ba | 7,707 sqft
Rare basement home on the most sought-after streets in Downtown Alpharetta! This exceptional new build by builder Rosen Custom Homes has paved the way for over 25 years in the luxury market. Offering the rare combination of walkability to the vibrant energy of downtown, while tucked quietly within an intimate neighborhood setting. The home’s striking exterior showcases French modern elegance, featuring Texas limestone, hardcoat stucco, a herringbone paver driveway and walkways, and herringbone-patterned wood garage doors for timeless curb appeal. Enter through dramatic French metal glass doors into a grand two-story foyer, flanked by a sophisticated dining room highlighted by a metal picture window, designer lighting, and a fully appointed butler’s pantry with wet bar, ice maker, beverage cooler, and LED-lit cabinetry. At the heart of the home, the great room impresses with vaulted, beamed ceilings, a floor-to-ceiling modern linear fireplace finished in custom wood and quartzite, and expansive 10-foot-high, 16-foot-wide metal sliders that seamlessly connect indoor and outdoor living. The chef’s kitchen is both stunning, featuring custom beaded inset cabinetry, a full-slab quartzite backsplash, a waterfall island with porcelain sink and polished nickel fixtures, and premium appliances including a Wolf 48” dual-fuel range and Wolf integrated hoodless vent, a paneled Sub Zero refrigerator/freezer, a paneled dishwasher, and a hidden pantry for abundant storage. A fully equipped prep kitchen offers additional cabinetry, sink, refrigerator/freezer, microwave, dishwasher, and generous workspace. Nearby, a mudroom and laundry area with a sink provides convenience between garage entries. A private main-level office overlooks the resort-style backyard through a dramatic metal picture window. The primary suite on the main level is a luxurious retreat, complete with a stone fireplace, abundant natural light, and a spa-inspired bath featuring marble finishes, custom inset cabinetry, soaking tub, oversized shower with dual shower heads and body sprayers, and an expansive custom walk-in closet with a multi-drawer island. Designed for year-round entertaining, the outdoor living space features a vaulted tongue-and-groove ceiling with skylights, motorized screens, a fully vented built-in kitchen with grill, beverage center, and sink, plus a fire table with dedicated gas line—all overlooking the saltwater pool, spa, sundeck, and tanning ledge. A dedicated exterior pool bath adds thoughtful convenience. Upstairs, hardwood floors extend throughout four ensuite bedrooms, including a vaulted secondary primary suite with soaking tub, dual vanities, oversized shower, and large walk-in closet. An additional laundry room with a sink completes the level. The fully finished terrace level is designed for entertaining, offering open-concept recreation spaces, a full wet bar with ice maker and illuminated cabinetry, a dedicated media room (or optional fitness space), powder room, and a private guest suite. Walk-out access leads directly to the level backyard. The home is prewired for whole-home audio, security cameras, and low-voltage needs. A hidden neighborhood pathway provides direct access to downtown, placing dining, shopping, weekly festivals, farmers markets, and entertainment just moments from your front door. Top-rated schools, including Alpharetta Elementary and Innovation Academy, are only a few minutes away. Some photos have been digitally enhanced.
Realtor: Bonnie Majher Broker: Atlanta Fine Homes Sotheby's International


8.) 277 Mountain View Rdg NW, Marietta, GA 30064
$3,150,000
8 bd | 7 ba | 6,400 sqft
Tucked into a peaceful end-of-street setting with picturesque views of Kennesaw Mountain, this extraordinary two home, multi-generational compound offers a lifestyle that is nearly impossible to duplicate. Wake to views of Kennesaw Mountain, enjoy the tranquility of a private end-of-street setting, then stroll to Marietta Square for dinner, concerts, or the weekend farmers market. Thoughtfully designed as a true family estate with nearly 6,400 square feet across two beautifully appointed residences, this is an extraordinary opportunity for multigenerational living, effortless entertaining, or simply enjoying a level of privacy and flexibility that is seldom found so close to the heart of Marietta. Bathed in natural light, the main residence was thoughtfully designed to balance refined entertaining with effortless everyday living. The heart of the home is a spectacular two-story great room anchored by a soaring stone fireplace, flowing seamlessly into the chef's kitchen featuring a premium Thermador appliance package with a 48-inch six-burner range with griddle, dual ovens, an oversized walk-in pantry, and an elegant wet bar complete with ice maker and coffee station. A vaulted breakfast room and expansive sliding glass doors create a seamless connection to the outdoors, opening to a covered porch with a stone fireplace and a separate grilling terrace designed for year-round entertaining. The main level also offers gracious formal living and dining rooms, a well-appointed laundry room, and a luxurious primary suite tucked away for privacy. Complete with its own sitting room, dual custom walk-in closets, separate vanities, a soaking tub, and a spa-inspired bath, the owner's retreat is a true sanctuary. Upstairs, a loft is joined by three additional bedrooms, two full baths, and a second laundry room, while the finished terrace level expands the home's versatility with a kitchenette, generous living area, private office, fitness room, additional bedroom and full bath. Outside, the backyard has been transformed into a private resort featuring a newly completed heated saltwater pool with automatic safety cover, spa, expansive turf, professional landscaping, an outdoor grilling area wired for sound, and integrated video capabilities for unforgettable movie nights under the stars. Every detail has been elevated with modern technology, including whole-home wiring for Wi-Fi, speakers, security cameras, a smart doorbell, advanced HVAC ozone and media filtration systems, abundant storage throughout, and three separate attic spaces—creating a home that is as intelligent as it is beautiful.
Realtor: Ellen Strife Broker: Atlanta Fine Homes Sotheby's International



7.) 3905 Highway 286, Chatsworth, GA 30705
$4,500,000
4 bd | 4 ba | 4,500 sqft
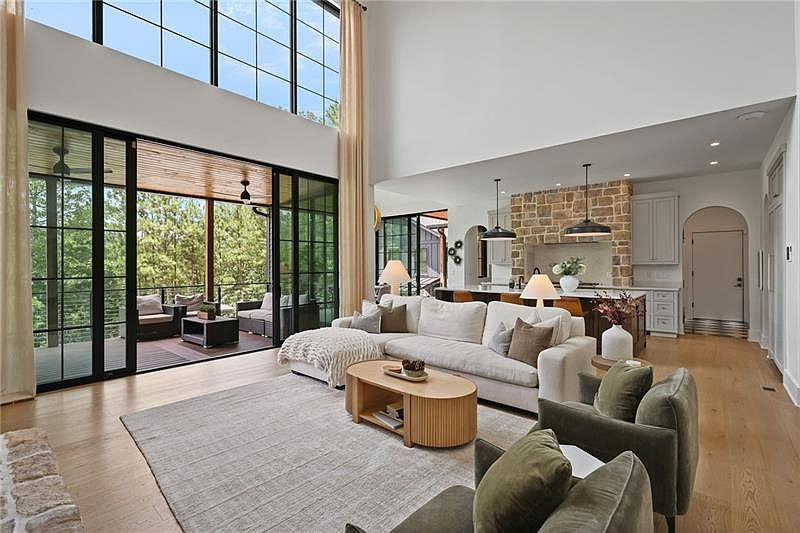
Some places don't have to grow on you. The moment you walk through the door, they already feel like home. For generations, this 80-acre farm has been that kind of place-a home where gardens have been faithfully tended, orchards have grown with the seasons, and every fence line, pasture, and pond reflects decades of thoughtful stewardship. Beyond the gated entrance, a gracious country home sits quietly beneath the North Georgia sky, surrounded by blooming hydrangeas, heirloom fruit trees, rolling pastures, and mountain views that never lose their wonder. Inside, every wide-plank floor, cabinet, and handcrafted wood detail tells its own story, created by the hands of an owner whose craftsmanship is woven into the very character of the home. Whether your mornings begin gathering eggs from the hen house, tending the garden, watching horses graze beside the spring-fed pond, or simply enjoying coffee on the patio as the fog lifts from the mountains, life here moves at a pace that feels increasingly hard to find. Thoughtfully equipped for cattle, horses, or simply preserving the land for generations to come, the farm offers exceptional barns, fenced paddocks, workshop space, and room to dream without ever losing sight of what makes this property so special. This is more than a beautiful home on 80 acres. It is a place where craftsmanship endures, the land has been lovingly cared for, and every season leaves its mark. Now, it is ready for its next chapter.
Realtor: Reid Dowling Broker: High Country Reserve


6. ) 1267 Thomas Cir, Roswell, GA 30075
$3,395,000
4 bd | 4 ba | 4,990 sqft
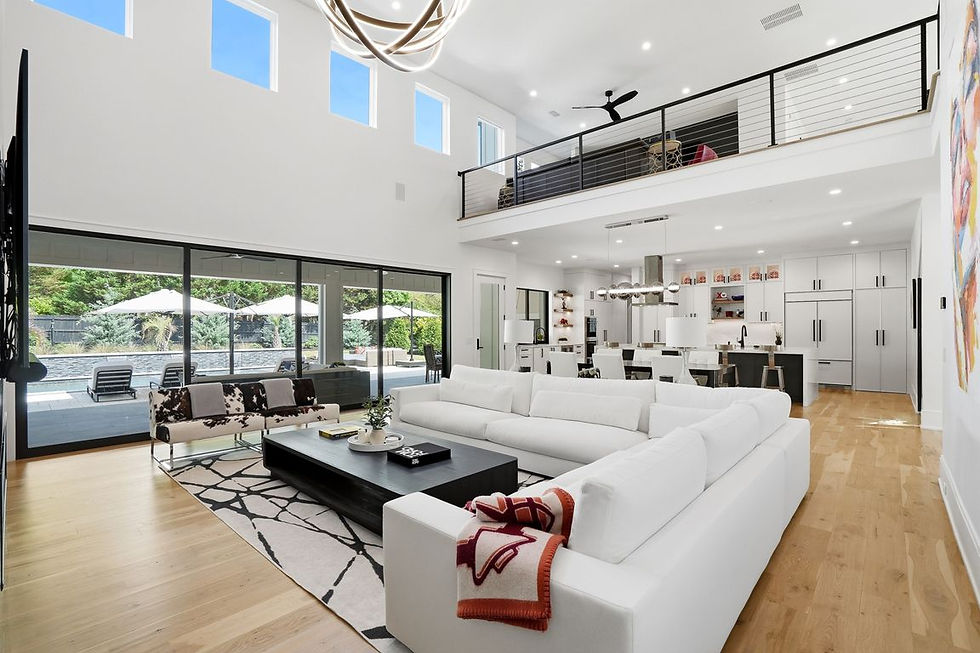
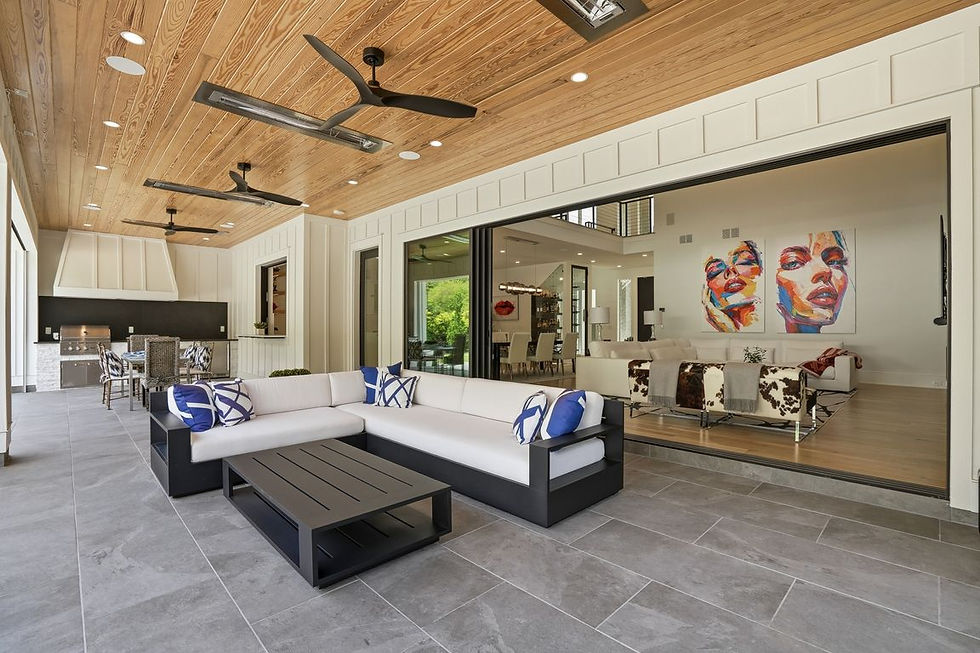
Welcome to this extraordinary custom built modern contemporary estate, where timeless architecture, luxury finishes, and cutting edge smart home technology come together to create an unmatched luxury lifestyle. Designed with impeccable attention to detail and curated for both sophisticated entertaining and everyday comfort, this one of a kind residence is truly a private resort-style retreat. From the moment you arrive, the home captivates with its striking architectural design, clean modern lines, standing seam metal roof, and beautifully manicured grounds. Inside, soaring ceilings, expansive windows, designer lighting, and wide-plank hardwood floors create a bright and sophisticated atmosphere filled with natural light. At the heart of the home is a spectacular chef’s kitchen featuring top of the line Wolf appliances, custom cabinetry, double ovens, and an oversized waterfall island designed for effortless entertaining. A fully appointed butler’s pantry provides additional prep and storage space, while a temperature-controlled, unique glass wine showcase serves as a stunning focal point and conversation piece. Expansive sliding glass doors completely open to create seamless indoor-outdoor living, while a pass through bar window opens directly from the kitchen to the outdoor entertaining space. Step outside into your own resort-inspired oasis featuring a sparkling saltwater pool and spa with tranquil waterfall features, a fully equipped outdoor kitchen, multiple lounge areas, and a covered patio designed for year-round enjoyment. The outdoor living space is enhanced with an automatic screened porch and built-in patio heaters, creating the perfect setting for entertaining and relaxing comfortably in every season.
Realtor: Jane Ghori Broker: Wealthpoint Realty, LLC


5.) 570 Lost River Bnd, Milton, GA 30004
$8,750,000
7 bd | 9 ba | 13,050 sqft
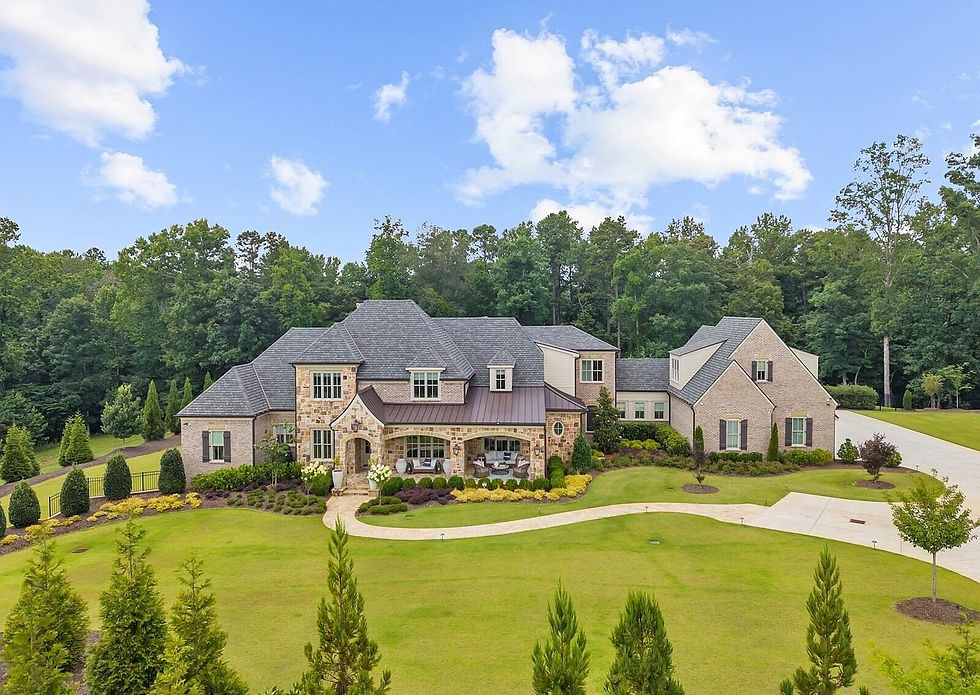
Stunning French Country estate custom built by Smith & Kennedy, this exceptional home is situated on over three private acres within the prestigious gated community of Rivers Edge. Thoughtfully designed with quality craftsmanship and timeless finishes, the residence offers 6 bedrooms, 8 full baths,1 half bath and an in-law suite across three finished levels, all connected by a private elevator. Wide-plank white oak hardwood floors throughout, designer lighting, exposed beams, and aluminum-clad windows create a warm, inviting atmosphere while showcasing the home's exceptional attention to detail. A Generac whole-house generator and whole-home Sonos audio system provide modern comfort, convenience, and seamless entertainment throughout. Designed for both everyday living and entertaining, the main level features a luxurious owner's suite with vaulted ceilings accented by exposed beams. The spa-inspired owner's bath features his-and-her vanities, an oversized frameless glass marble shower, and custom walk-in closet. A private ensuite guest bedroom and a dedicated full pool bath are also conveniently located on the main level. At the heart of the home, the chef's kitchen is equipped with premium Wolf appliances, dual Sub-Zero refrigerators with wine tower, full-overlay cabinetry, a custom range hood, and an oversized island. The outdoor living experience is nothing short of extraordinary, thoughtfully designed to create a private resort retreat for both relaxation and unforgettable entertaining. One-of-a-kind heated saltwater PebbleTec pool features a walk-in grotto leading to a cascading waterfall, three separate swimming areas, a raised spa, all complemented by a striking glass fire pit for gathering. An expansive covered porch with a stacked-stone gas fireplace and a separate grilling porch and phantom screens provide the perfect setting for year-round outdoor living while overlooking the beautifully landscaped private backyard retreat. Located in Milton's most sought-after gated community, this remarkable estate offers an exceptional combination of luxury, privacy, and resort-style living.
Realtor: Taylor Smith Broker: Method Real Estate Advisors


4. ) 3 Sardis Trl, Chattahoochee Hills, GA 30268
$4,295,000
5 bd | 6 ba | 5,126 sqft
Welcome to 3 Sardis Trail, a newly completed modern country residence nestled on three private acres within Sardis, an exclusive equestrian-inspired community of just seventeen homesites in the Chattahoochee Hills. Designed by Heyward Russell Studio and masterfully built by Ladisic Fine Homes, this exceptional home blends timeless architecture, extraordinary craftsmanship, and a seamless connection to the surrounding landscape. A pea gravel motor court leads to a welcoming entry where walls of glass immediately frame the surrounding beauty and flood the home with natural light. The open-concept living, dining, and kitchen spaces flow effortlessly to a covered fireside loggia featuring a plaster fireplace and ceiling heaters, creating an ideal setting for year-round indoor-outdoor living and entertaining. The main-level primary suite is a private retreat complete with a glass-walled sitting room overlooking spectacular sunsets and mature trees. Two additional ensuite guest suites on the main level offer direct access to the gardens and pool. A detached guest house provides exceptional accommodations for family and guests, complete with a kitchenette and a cozy sitting room centered around its own fireplace. The terrace level expands the home's livability with a spacious media and family room, dedicated home office, additional bedroom suite, and walk-out access to the grounds. Thoughtfully positioned to offer privacy without isolation, the property enjoys direct trail access to the renowned Serenbe community, connecting residents to acclaimed dining, wellness amenities, shopping, arts programming, and miles of scenic trails. Just 25 miles from Hartsfield-Jackson Atlanta International Airport, 3 Sardis Trail presents a rare opportunity to experience sophisticated country living in Sardis, a thoughtfully curated community in the Chattahoochee Hills.
Realtor: Jim B Getzinger Broker: Compass
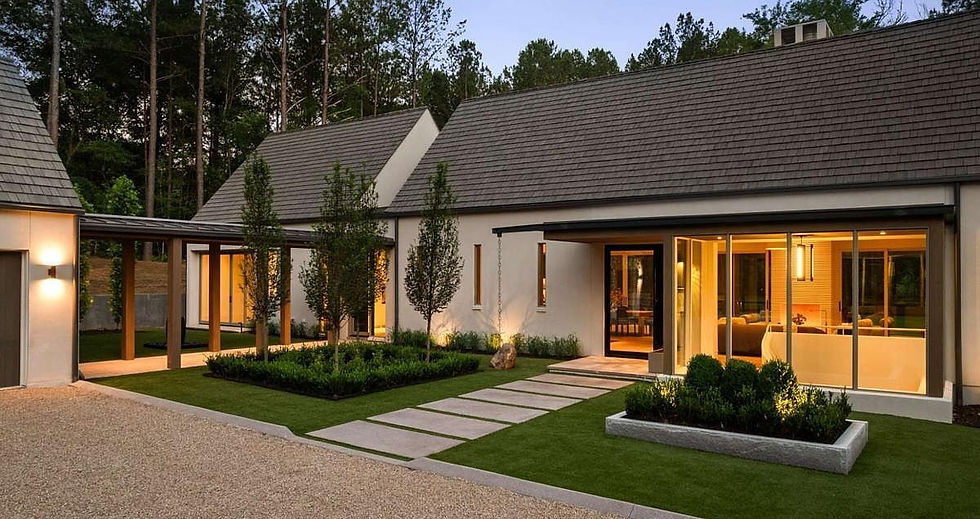


3.) 198 Big View Trl, Mineral Bluff, GA 30559
$3,995,000
6 bd | 10 ba | 8,413 sqft
An extraordinary opportunity to own a custom-built luxury estate by Six Points Homes, offering over 8,500 finished square feet of exceptional living space. Designed and constructed with an uncompromising commitment to quality, this remarkable residence showcases high-end finishes, custom craftsmanship, and luxury amenities throughout. A dramatic oversized pivot entry door sets the tone for the exceptional design found throughout the home. Inside, three custom fireplaces create striking architectural focal points while adding warmth and character to the expansive living spaces. The main level features six generously sized ensuite bedrooms, each with double closets and beautifully appointed walk-in showers. With 9 full bathrooms and 1 half bath, the home provides exceptional comfort and convenience for family, guests, and entertaining. The interior was carefully considered, featuring a dedicated movie theater, custom cabinetry throughout, and a sophisticated butler's pantry designed for both entertaining and everyday functionality. Step outside to an extraordinary private retreat featuring a pool and jacuzzi with an automatic cover, a poolside sauna, and a spacious outdoor living area complete with a summer kitchen, seating area, and full bath. The pool area overlooks a beautiful, serene pasture setting, creating a peaceful and picturesque backdrop for outdoor living. The thoughtfully designed outdoor spaces provide the perfect setting for entertaining or relaxing in complete privacy. Additional highlights include a drive-under three-car garage, elegant circle driveway, paved access, and gently rolling, highly usable property. From the oversized entry to the custom fireplaces, exceptional cabinetry, ensuite bedrooms, and resort-style outdoor amenities, surround sound throughout, every element has been carefully considered. Custom-built. Exceptionally appointed. Uncompromising in quality. This is luxury living at its finest.
Realtor: Grant Fitts Broker: Mountain Sotheby's International Realty


2.) 715 Lawson Dr, Canton, GA 30115 $3,300,000
5 bd | 6 ba | 5,555 sqft
A Rare Legacy Estate in the Heart of Cherokee County. Welcome to one of the most extraordinary offerings to ever come to market in Cherokee County, a private, custom-designed luxury estate where architectural excellence, resort-style amenities, and over 20 pristine acres combine to create a lifestyle rarely found and nearly impossible to replicate. Perfectly positioned in Canton, this remarkable property offers the ultimate balance of privacy and convenience. Just minutes from downtown Canton, The Mill, Canton Marketplace, and Northside Hospital Cherokee, while also providing easy access to Hickory Flat, Milton, Alpharetta, and GA-400, this estate allows you to enjoy a secluded retreat without sacrificing proximity to dining, shopping, healthcare, and top employment. Constructed in 2021 and meticulously crafted with no detail overlooked, the approximately 8304 total square foot residence showcases a level of design, quality, and intentionality that sets it apart from anything else on the market. Expansive floor-to-ceiling Pella windows and oversized glass doors invite natural light in every room while framing breathtaking sunset views across the property. Every finish, fixture, and architectural detail was carefully selected to create a sophisticated yet comfortable living experience. The heart of the home is a chef's kitchen featuring Wolf and Sub-Zero appliances, custom cabinetry, designer finishes, and seamless flow into the home's entertaining spaces. 3 fireplaces, including a beautiful double-sided outdoor Fireplace. Luxury extends far beyond aesthetics with a fully integrated Control4 smart home system, motorized Lutron shades, custom built-ins, 3 laundry areas, flex room upstairs, a dedicated fitness space, safe room, expansive garage with custom cabinetry, and a basement designed for entertaining with additional unfinished space already plumbed and wired for future expansion. Step outside and discover your own private resort. The heated pool and spa, illuminated by LED lighting and surrounded by cool-touch porcelain stone and premium artificial turf, create an unparalleled outdoor living experience. The outdoor chef's kitchen, complete with grill, smoker, sink, refrigeration, and pool bath!! This was designed for unforgettable gatherings and effortless entertaining. What truly elevates this property into a category of its own is the land. Spanning over 20 acres of usable, picturesque terrain, the estate offers a rare opportunity that simply cannot be duplicated in today's market. A private pond, newly established trail system with fresh mulched walking paths, cleared recreation areas, and breathtaking natural beauty provide endless opportunities for outdoor enjoyment. Whether it's morning walks through your own wooded trails, evenings around the fire with family, or creating generations of memories on your private estate, this property offers a lifestyle that extends far beyond the walls of the home. Perhaps most valuable is the vision already established for the future. Significant planning, clearing, and infrastructure work have already been completed, creating multiple potential homesites across the property. Whether your dream is a multigenerational family compound, guest residences, future investment opportunities, or preserving all 20 acres as your own private sanctuary, the hard work has already been done. The next owner has the rare luxury of stepping into possibilities that have already been thoughtfully prepared. With no HOA restrictions, limitless flexibility, and a setting that offers both immediate enjoyment and long-term value, this is more than a home, it's a legacy property. Opportunities of this caliber, with this much usable land, this level of construction, and this proximity to Canton, Milton, Alpharetta, and premier healthcare and amenities, are exceptionally rare. A private retreat. A family legacy. A once-in-a-generation opportunity. Welcome home to 715 Lawson Drive.
Realtor: Jessica Robidou Broker: Atlanta Communities


1.) 9330 Lisa Cir, Gainesville, GA 30506
$4,250,000
4 bd | 5 ba | 5,279 sqft
There is no other property on Lake Lanier like this one, not one. 9330 Lisa Circle is a bespoke, ground-up new construction, designed and executed without a single compromise, positioned on a rare peninsula lot with approximately 150 feet of deep-water shoreline. The western exposure delivers sunsets that have to be seen to be believed, and the 32x32 custom single-slip party dock sits ready the moment you arrive. This is 5,279 square feet of pure intention. The main level opens into a soaring great room with 22-foot ceilings, anchored by 11-foot Windsor windows throughout the home that frame the lake like a living painting. Custom coffered beam work stretches across the ceiling above you. Two grand fireplaces with gas logs and real bronze mantles anchor the living spaces. Every surface, every fixture, every finish was chosen with the same standard: the best available. The primary bedroom offers exquisite views and the most luxurious spa bathroom. Expansive custom closet with fold out shoe feature has to be seen in person! Kingdom Woodworks cabinetry featuring one inch doors and drawers is utilized throughout the entire home. The kitchen is a chef's showpiece with Thermador suite of appliances, a wine fridge, 2 ice makers (one pebble ice) and one-of-a-kind imported Calacatta Macchia Vecchia marble countertops butterflied on the island. A dedicated coffee station and 6-stage reverse osmosis water filtration system are just a few of the details the builder considered. A walk-in Butler's pantry carries the same level of incomparable craftsmanship as does the laundry room featuring a dedicated sink with a pet washing station, because no detail was overlooked. Two additional en-suite bedrooms, each with custom closets and extensive lake views anchor the terrace level. A fourth bedroom, equally impressive as a flex space or private gym, and second laundry round out the terrace level alongside a full terrace kitchen with its own ice machine and beverage cooler, perfect for seamless entertaining straight from the lake. Every en suite bath and both half baths showcase exquisite finishes including Porcelanosa tile imported from Spain, Brizo and real brass fixtures, Kohler toilets, and designer wallpaper that elevates every space. Lighting is exclusively Ralph Lauren and RH. Stone walls, custom beam work, and designer wallpaper appear throughout. The limestone carries from the exterior facade straight through the interior. Two-by-six framing and spray foam insulation throughout the entire envelope mean this home performs as well as it looks. A tankless water heater, whole-home custom entertainment system, and generator-ready infrastructure complete the picture. Outside, a top-of-the-line Hot Springs spa awaits. A level, cleared path leads you just steps from the house directly to the brand-new 32x32 party dock, sitting on deep water with privacy that is exceptional and sunsets that are unforgettable. This is the kind of peninsula lot buyers wait years for on Lake Lanier and it has never existed in a home like this. This isn't just a new build, it's the start of your own Lake Lanier story, a Heritage property to start your own legacy. This home is offered fully furnished with all custom furnishings made specifically for the home and includes a 2020 Cobalt R5 with only 210 hours and a full suite of upgrades. By Appointment only. Proof of funds or Pre approval required. All showings must be accompanied by the listing agent. Realtor: Beth Mitchell Broker: Ansley RE|Christie's Int'l RE


Georgia's Top 10 Luxury Listings
If you have any Listings you'd love to have featured with us, please contact us to find out more information!
Email: info@georgia-estate.com


Comments