


Georgia's Top 10 Luxury Listings


2026
June Edition
Georgia's Top 10 Luxury Listings
10.) 1625 Evergreen Park, Statham, GA 30666
$2,999,000
5 bd | 7 ba | 4,906 sqft
Introducing 1625 Evergreen Park, a rare offering in the Oconee Springs Estate section of The Georgia Club. Designed by J. Wright Home Design and completed in 2021, this thoughtfully crafted residence reflects a refined balance of timeless architecture and curated, high-level design. Offering 5 bedrooms, 5 full baths, and 2 half baths across approximately 4,906 square feet, the home is defined by natural materials, architectural detailing, and a cohesive design vision carried throughout. Wide plank European white oak flooring, pecky cypress beams and ceilings, and a custom iron staircase introduce warmth and architectural character, while a limestone fireplace surround by Francois & Co anchors the main living space with a sense of scale and permanence. At the heart of the home, the kitchen is designed to be both beautiful and highly functional. Custom cabinetry is paired with Calcutta Gold marble countertops and a full suite of Sub Zero and Wolf appliances. Distinctive cypress arches add a layer of craftsmanship and architectural depth, creating a space that feels both intentional and inviting. Every detail has been considered, resulting in a home that feels refined, enduring, and thoughtfully executed at every level. This is a rare opportunity to experience a level of design, quality, and livability not often found in The Georgia Club. This is a home that stands apart!
Realtor: Sarah Lee Broker: eXp Realty


9.) 4076 Glen Devon Dr NW, Atlanta, GA 30327
$5,999,999
7 bd | 12 ba | 17,250 sqft
A rare opportunity to own a fully gated exquisite Buckhead estate where timeless architecture meets modern innovation, just minutes away from Chastain Park. Privately set behind a secure perimeter, this extraordinary residence offers approximately 17,300 square feet across three elevator-served levels, featuring 7 bedrooms, 10.5 baths, and a thoughtful layout designed for both grand entertaining and everyday luxury. Built with exceptional craftsmanship and high-end materials, the main level showcases a luxurious primary suite with separate his-and-hers bathrooms and custom closets, a richly paneled library, private office, fireside keeping room, and an enclosed solarium filled with natural light. The renovated gourmet kitchen with Wolf range anchors the home and opens seamlessly to refined living spaces enhanced by four fireplaces and elegant architectural detailing. Enhanced for modern living, the estate offers integrated whole-house audio and smart-home automation for seamless control throughout. Significant recent upgrades include a new roof (2025) and all eight HVAC systems replaced in 2025, delivering both comfort and long-term peace of mind. Designed for flexibility, comfort, and privacy, the home includes nanny or guest quarters with a separate entrance, three laundry rooms (one on each level), and an elevator providing seamless access to all floors, including the attic. A statement estate blending scale, privacy, advanced technology, and turnkey mechanical upgrades - offering an exceptional lifestyle in one of Buckhead's most sought-after settings.
Realtor: Michieva Atkins Broker: The Atkins Realty Group


8.) 515 Tullamore Way, Milton, GA 30004
$3,999,000
7 bd | 9 ba | 11,000 sqft
One-of-a-kind, completely renovated estate on 7 picturesque acres in Milton, featuring a pond, stream, fenced pastures, and a fully finished carriage house. Located behind a gated entrance in the sought-after Tullamore Equestrian neighborhood, this exceptional property offers 6 bedrooms in the main house, each with its own ensuite bath, and is designed for both everyday living and grand-scale entertaining. A circular drive with fountain creates an unforgettable arrival, while the fully fenced grounds provide privacy and a true estate feel. Inside, expansive living spaces are paired with refined finishes and abundant natural light. The chef’s kitchen is beautifully appointed with stainless steel Wolf and Sub-Zero appliances, an authentic pizza oven, and an open flow to the main living and dining areas. The terrace level is an entertainer’s dream, complete with a custom bar, game areas, gym, dedicated home theater, and climate-controlled wine cellar. Thoughtfully designed gathering spaces throughout the home include a music room and multiple areas for relaxing or hosting. Outdoor living is equally impressive, with a covered patio, fully equipped outdoor kitchen, resort-style pool with water features, hot tub, and multiple lounging areas surrounded by beautifully landscaped grounds.
Realtor: Casey Schiltz Broker: Atlanta Fine Homes Sotheby's International


7.) 202 Kenneth Dr, Alpharetta, GA 30009
$4,995,000
7 bd | 7 ba | 6,463 sqft
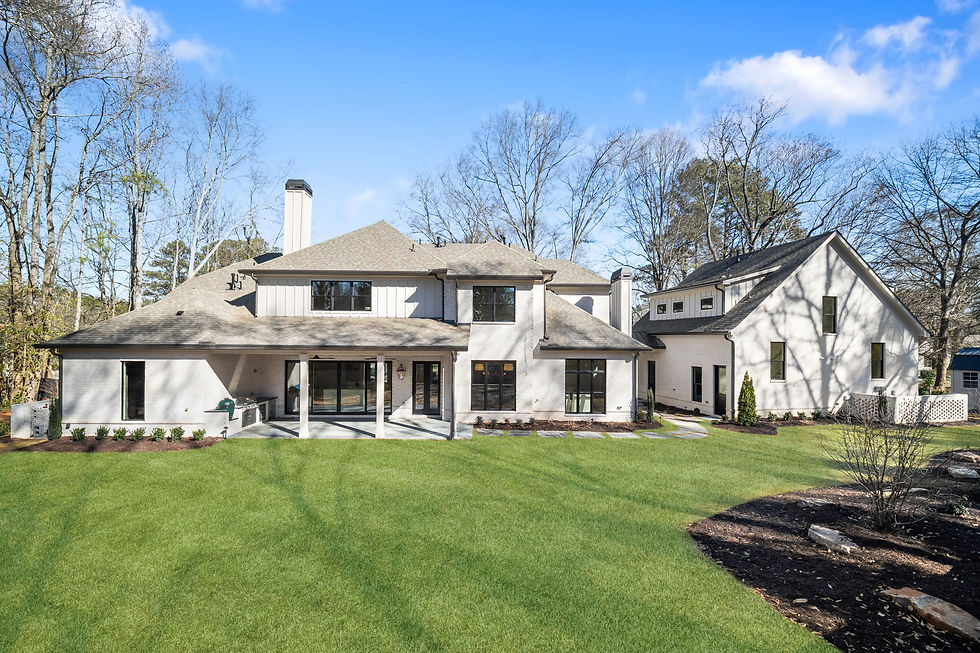
202 Kenneth rises in the true Garden District of Alpharetta, where tree lined streets, quiet mornings, and weekend markets create an unmistakable sense of place. This exceptional New Construction home stands with graceful presence, four sides of soft white brick catching the light and offering a timeless first impression. As you pull into the wide paver driveway, the scale becomes clear. A five car garage stretches across the side elevation, a rare luxury that immediately sets this property apart. Three of those bays support a full carriage house above, creating a private retreat for guests, extended family, or a dedicated workspace that feels tucked away yet connected. The approach alone tells a story of ease, space, and elevated living. Every detail signals a home built for comfort without sacrificing sophistication. Inside, the two story foyer opens with sunlight and drama. Wide plank hardwoods guide you forward while natural wood beams add warmth and a grounded organic touch. The air feels open and calm, with each room unfolding in a way that encourages you to linger. The kitchen becomes the emotional center of the home. It is equal parts luxury and livable function, anchored by a Wolf all gas range and framed by Sub Zero appliances that feel sculptural in their simplicity. A walk in pantry and a hidden scullery create a seamless flow with storage, prep space, and top tier appliances discreetly out of sight. The keeping room and living room each feature a stone masonry fireplace, offering texture and a sense of craftsmanship. These spaces connect openly with the kitchen, shaping a home that welcomes gatherings both large and intimate. The main level primary suite is designed as a personal retreat. A quiet sitting room or private office sits within the suite, offering a peaceful moment at the start or end of the day. This is a home that blends comfort with refinement, livability with luxury, and craftsmanship with a sense of calm. Welcome to 202 Kenneth. A lifestyle. A destination. A place to live beautifully..
Realtor: Ashley Venegas Broker: HOME Luxury Real Estate


6. ) 5320 Riverview Rd NW, Atlanta, GA 30327
$7,495,000
7 bd | 13 ba | 16,530 sqft
A commanding presence in the prestigious Riverview corridor, this gated 2-acre estate delivers a level of scale, amenity, and architectural drama rarely seen—encompassing over 16,000 square feet of meticulously designed living space, anchored by a resort-caliber pool, pool house, and an extraordinary suite of lifestyle-driven features. From the moment of arrival, the property establishes its stature. A long, private drive leads to a residence defined by proportion and presence, complemented by a six-car garage and a seamless integration of indoor and outdoor living environments. Inside, the home unfolds with intentional grandeur. A dramatic custom lighting installation cascades from the top floor through the terrace level—serving as both sculpture and focal point—while five fireplaces across the main level create warmth and architectural rhythm throughout the principal living spaces. The main level is designed for both elevated entertaining and effortless daily living, offering a multitude of formal and informal entertaining spaces. The primary suite—privately positioned on the main—is a retreat unto itself, complete with a fireside bedroom, a spa-inspired marble-clad bath with expansive vanity space, and a truly exceptional, two-story dressing room. This boutique-caliber closet is outfitted with custom mirrored wardrobes, ambient task lighting, and bespoke display installations designed to showcase even the most extensive handbag and shoe collections. At the heart of the home, the kitchen and two-story keeping room extend outward through accordion doors to a covered veranda overlooking the pool—blurring the boundary between interior and exterior and creating a natural setting for year-round entertaining. Upstairs, five ensuite bedrooms are thoughtfully arranged alongside a dedicated office, powder room, and morning bar. This is a residence defined by its scale, its amenities, and its ability to deliver an uncompromising lifestyle—an estate in the truest sense.
Realtor: Chase Mizell Broker: Atlanta Fine Homes Sotheby's International


5.) 751 Woodvale Point, Suwanee, GA 30024
$3,850,000
5 bd | 6 ba | 7,960 sqft
Set within The River Club, an exclusive gated enclave offering championship golf, resort-style amenities, and access to a scenic 1.4-mile trail along the Chattahoochee River with multiple trailheads, overlooks, and benches, this exceptional 2024 estate built by Cresthaven Homes sits within a Certified Audubon Sanctuary, celebrated for its privacy and natural beauty. With timeless architecture and pristine, modern finishes, the home offers a rare opportunity to own a recently built estate in one of North Georgia's most sought-after golf communities. A stately, queen-sized brick exterior with limestone accents creates a commanding first impression, supported by a full-property irrigation system to maintain the lush landscaping year-round. The home opens to approximately 9,523 square feet that balance finished luxury and customizable living areas, complemented by a spacious three-car garage designed for both everyday convenience and additional storage. The home features approximately 6,100 square feet of finished space above grade, complemented by 1,860 square feet of finished terrace-level flex space, ideal for a secondary living area, studio, or private lounge. An additional 1,563 square feet of pre-wired, unfinished basement space is ready to be tailored to your vision. A gracious foyer is flanked by a formal dining room with an extended butler's pantry offering custom cabinetry, sink, and beverage chiller. French doors open to a sophisticated study with custom wood built-ins. The staircase is discreetly positioned to preserve serene rear views, and the home is elevator-ready on all three levels with a thoughtfully pre-planned shaft for seamless future installation. The open-concept living spaces are anchored by a dramatic living room with a vaulted ceiling and exposed wood beams, creating a striking yet warm focal point. Adjacent, the chef's main kitchen features a large quartz island, Wolf appliances, and a fully integrated, cabinet-front refrigerator seamlessly blended into custom cabinetry, along with an eat-in area that flows effortlessly into the family spaces-perfect for dining and entertaining. A fully equipped secondary prep kitchen is tucked away for function and discretion, offering additional counter space, range, dishwasher, sink, and a pass-through window with direct access to a private grilling area. This estate is more than a home-it's a lifestyle where timeless luxury meets everyday living.
Realtor: Nick Stahl Broker: Georgia Estate


4. ) 1002 Overlook Ter Ball Ground, GA 30107
$4,750,000
8 bd | 11 ba | 11,887 sqft
Set on 2.5 serene acres, this nearly new custom estate spans just under 12,000 square feet of exquisitely crafted space that blends timeless elegance with modern sophistication. Behind its creamy painted brick façade and manicured grounds lies a residence defined by exceptional craftsmanship, featuring white oak floors, soaring ceilings, broad hallways, and expansive windows that fill the home with natural light. Every detail has been artfully considered—from intricate millwork and designer lighting, including a dazzling 25-light heritage crystal chandelier in the grand two-story foyer—to the home’s thoughtful layout and refined scale, creating warmth, volume, and understated luxury throughout. At the heart of the home, the chef’s kitchen impresses with an oversized Italian marble island, Thermador appliances(double ovens, six-burner cooktop with griddle, full refrigerator and freezer), custom cabinetry with integrated lighting, and a hidden pantry with extra workspace. The adjoining breakfast room, with its fireplace and cathedral ceiling, invites casual gatherings, while the formal dining room and covered porch with an additional fireplace provide elegant spaces for entertaining. The main-level primary suite is privately positioned with no rooms above and features a fireplace, peaceful backyard views, and access to a covered porch. Located just 15 minutes from Milton and 5 minutes from downtown Ball Ground, Hawks Ridge combines serenity, sophistication, and convenience. This extraordinary estate presents a rare opportunity to own a nearly new home in one of Georgia’s most prestigious golf communities—where timeless design, modern luxury, and resort-style living converge.
Realtor: Dana Zaworski Broker: Atlanta Fine Homes Sotheby's International


3.) 715 Lawson Dr, Canton, GA 30115
$3,500,000
4 bd | 6 ba | 4,802 sqft
Welcome to an extraordinary private estate in Canton, Georgia, where modern design, resort-style living, and over 20 acres of pristine land converge to create a truly one-of-a-kind offering. Ideally located just minutes from The Mill on Etowah and downtown Canton-yet completely secluded-this $3.5M+ estate delivers an unmatched level of privacy, craftsmanship, and lifestyle. Built in 2021, the residence spans approximately 4,802 square feet with 4 bedrooms, 4 full baths, and 2 half baths. Every inch of this home is fully custom-thoughtfully designed and meticulously curated, from architectural elements to the finest hardware selections, blending ultra-luxury finishes with a clean, modern edge. At the heart of the home, a state-of-the-art chef's kitchen is outfitted with premium Wolf and Sub-Zero appliances, complemented by custom cabinetry and integrated features that elevate both form and function. What truly sets this home apart is the intentional design centered around light and connection to the outdoors. Expansive, floor-to-ceiling Pella windows and oversized glass sliding doors frame the landscape and capture breathtaking sunset views. Natural light pours into every space, blurring the line between indoor and outdoor living. Designed for both comfort and entertaining, the home features three fireplaces-two indoors and a striking double-sided outdoor fireplace-plus a stunning second-floor veranda offering sweeping views. Custom cabinetry is integrated throughout, extending from living spaces to built-ins and even in the three-car garage. Additional features include multiple laundry areas, designer lighting, and a fully integrated Control4 smart home system with lighting, audio, security, cameras, and motorized Lutron shades. A safe room, home gym, and expansive basement with a custom man cave offer flexibility, while unfinished spaces are already plumbed and wired for future expansion. Step outside to a private resort.
Realtor: Heather ONeil Broker: Atlanta Communities


2.) 1315 Sandy Creek Rd, Tyrone, GA 30290 $2,550,000
6 bd | 5 ba | 7,125 sqft
Welcome to 1315 Sandy Creek Road, A Private Gated Estate in the Prestigious River Oaks Community Nestled on nearly 3 breathtaking acres behind private gates, this European-style brick-and-stone masterpiece offers over 7,100 square feet of unmatched luxury living, with 6 bedrooms and 4.5 baths, designed for those who demand the absolute best. Enter through a stunning pivot glass door into a dramatic two-story foyer where soaring 25-foot ceilings set the tone for the grandeur that awaits. A wall of windows immediately draws your gaze to your breathtaking private gardens and outdoor oasis beyond. The main-level primary suite is the ultimate sanctuary. Soaring ceilings create an airy, spa-like retreat the moment you walk in. Unwind by the fireplace right inside your master bathroom, sink into the luxurious soaking tub, and feel the warmth of heated marble floors beneath your feet the perfect setting for those warm, cozy evenings you deserve. For the ultimate in convenience, a luxury fitted elevator glides you effortlessly between floors. Now let's talk about the kitchen, because this one is in a league of its own. A professional-grade 8-burner stove commands the space like a statement piece, ready for everything from weeknight dinners to lavish dinner parties. An oversized double refrigerator keeps everything fresh and within reach, while the massive custom island with a designer hood and a complete second kitchen with extra appliances and storage make this the kind of kitchen that serious home chefs and entertainers dream about. Twenty minutes from the airport, five minutes from Trilith Studios Fayetteville County schools 1315 Sandy Creek Road, Tyrone, Georgia.
Realtor: Starcia Scott Broker: The Star Group


1.) 3701 Bill Gardner Pkwy, Locust Grove, GA 30248
$11,199,000
7 bd | 9 ba | 18,550 sqft
Hidden behind a private, fully automated iron gate in sought-after Henry County, this extraordinary estate redefines luxury living. Set on an expansive 13.5 acres, this one-of-a-kind, fully smart home offers unmatched privacy, innovation, and resort-style amenities designed to impress at every turn. From the moment you arrive, the grandeur is undeniable-custom iron entry doors welcome you into a breathtaking interior adorned with stunning tile floors and rare mahogany wood doors imported from Brazil. Every detail has been thoughtfully curated, blending elegance with cutting-edge technology, including automated sunshades, ambient rope lighting, and a commercial-sized elevator for seamless access throughout the home. The heart of the home features a show-stopping gourmet kitchen with custom cabinetry, complemented by premium Pella windows that flood the space with natural light. Floating staircases and glass railings add a sleek, modern architectural statement, while expansive living areas are designed for both grand entertaining and intimate gatherings. Step outside to your private resort home to the second largest residential pool in Georgia, complete with dramatic water features, a heated and cooled spa, and a sunken fire pit that creates an unforgettable ambiance. The outdoor experience continues with an enormous upper-level deck featuring automated screen shades, perfect for year-round enjoyment. The grounds are equally impressive, showcasing exclusive landscaping, Mexican beach pebbles, and a striking 15-18-foot custom wall that surrounds the property for ultimate privacy. A basketball court with turf area and 10 acres of fully sodded, irrigated land complete this outdoor oasis. Entertainment and wellness are elevated to new heights with a state-of-the-art movie room featuring surround sound and a Dragonfly projector, along with a luxurious pool house offering a sauna, steam room, full gym, kitchen, and bar your personal retreat without ever leaving home. Realtor: Lisa McGhee Broker: Crye-Leike Realtors


Georgia's Top 10 Luxury Listings
If you have any Listings you'd love to have featured with us, please contact us to find out more information!
Email: info@georgia-estate.com


Comments