


Georgia's Top 10 Luxury Listings

Updated: 5 days ago

2026
May Edition
Georgia's Top 10 Luxury Listings
10.) 202 Kenneth Dr, Alpharetta, GA 30009
$4,995,000
7 bd | 7 ba | 6,463 sqft
202 Kenneth rises in the true Garden District of Alpharetta, where tree lined streets, quiet mornings, and weekend markets create an unmistakable sense of place. This exceptional New Construction home stands with graceful presence, four sides of soft white brick catching the light and offering a timeless first impression. As you pull into the wide paver driveway, the scale becomes clear. A five car garage stretches across the side elevation, a rare luxury that immediately sets this property apart. Three of those bays support a full carriage house above, creating a private retreat for guests, extended family, or a dedicated workspace that feels tucked away yet connected. The approach alone tells a story of ease, space, and elevated living. Every detail signals a home built for comfort without sacrificing sophistication. Inside, the two story foyer opens with sunlight and drama. Wide plank hardwoods guide you forward while natural wood beams add warmth and a grounded organic touch. The air feels open and calm, with each room unfolding in a way that encourages you to linger. The kitchen becomes the emotional center of the home. It is equal parts luxury and livable function, anchored by a Wolf all gas range and framed by Sub Zero appliances that feel sculptural in their simplicity. A walk in pantry and a hidden scullery create a seamless flow with storage, prep space, and top tier appliances discreetly out of sight. The keeping room and living room each feature a stone masonry fireplace, offering texture and a sense of craftsmanship. These spaces connect openly with the kitchen, shaping a home that welcomes gatherings both large and intimate. The main level primary suite is designed as a personal retreat. A quiet sitting room or private office sits within the suite, offering a peaceful moment at the start or end of the day. The bath invites calm with a soaking tub, double rain shower, and jetted shower feature. A private laundry room in the suite adds convenience and privacy, elevating everyday living. Outdoor life begins on the covered patio and continues to the private in-ground swimming pool ($200,000 allowance) to be installed May of 2026. The pool sits just beyond the porch, creating a serene view from dawn to dusk. This is a home that blends comfort with refinement, livability with luxury, and craftsmanship with a sense of calm.
Realtor: Ashley Venegas Broker: HOME Luxury Real Estate


9.) 415 River Valley Rd, Sandy Springs, GA 30328
$5,000,000
4 bd | 6 ba | 8,788 sqft
Located in the coveted River Valley corridor, this 2022 custom-built modern home sits on a rare 1.46 acre gated lot, offering a level of privacy and scale rarely found this close to Buckhead. Designed with contemporary architecture, smart home technology and resort-style pool and outdoor living, this property delivers a true luxury estate experience. Looking for a gated estate near Buckhead with privacy and a pool? Imagine expansive walls of glass with multiple fully retractible doors and featuring 12-foot ceilings that flood the interiors with natural light. A dramatic walnut pivot entry opens to steel floating staircase, wide-plank hardwood floors, and bespoke designer surfaces throughout. Advanced home automation featuring Lutron smart home lighting, integrated sound, gas fireplaces, security, remote-controlled systems and a backup whole home generator. App-controlled home management including lighting, audio, climate control, gate and perimeter fencing with security cameras. The showpiece chef's kitchen anchors the main level with premium Wolf and Sub Zero appliances, dual marble waterfall islands, custom floor-to-ceiling cabinetry, and a concealed walk-in pantry-ideal for both private gatherings and large-scale entertaining. Oversized pocketing glass doors create effortless indoor-outdoor flow to covered terraces, fire pit and overhead heaters for all-season entertaining. The primary suite serves as a serene owner's sanctuary designed for both privacy and everyday luxury. Two private patios that include a tranquil garden of hydrangea and evergreens and a rooftop deck. Inside, a private study with fireplace and morning bar creates a peaceful space to work or unwind. The spa-inspired bath, finished in imported Italian marble, features a steam shower, soaking tub, and dual dressing rooms, completing a retreat that rivals a luxury resort. Spiral staircase takes you up to the rooftop deck for the ultimate in entertaining options under the stars. The terrace level is designed as a private resort experience where wellness, entertainment, and indoor-outdoor living converge. Retractable walls of glass open fully to the pool, seamlessly connecting the interior lounge areas with the outdoor living spaces.
Realtor: Debra Johnston Broker: Coldwell Banker Realty


8.) 120 Burdette Trl, Sandy Springs, GA 30327
$4,250,000
6 bd | 9 ba | 10,200 sqft
Brand new renovation by Ladisic Homes on 1+/- acre of land, perfectly situated at the end of a gated cul-de-sac street. Features include high ceilings, beautiful moldings, and entertainer’s dream floorplan, all new secondary baths w/ custom tile work and vanities, lighting. The stunning kitchen features a large quartzite island, Wolf range, and Sub-Zero refrigerator and opens seamlessly to a keeping room w/ reclaimed wood beamed ceiling and walls of iron doors and windows. Enjoy effortless indoor/outdoor living with a pool and spa from the main level living spaces. A spacious mudroom, walk in pantries, and oversized laundry room are conveniently located off the three-car garage. The main-level primary suite offers a serene retreat with a sitting area and iron windows overlooking a tranquil wooded setting with a stream. The luxurious updated bath includes dual vanities, a soaking tub, separate shower, and large walk-in closet. The newly finished terrace level includes an entertainer's custom bar/ pub area, media room, gym with sauna, and flex spaces. Upstairs, you’ll find four spacious en-suite bedrooms plus a large bonus/flex room. Located just minutes from top-rated private schools, Heards Ferry and Riverwood district, Chastain Park, shopping, and dining—this home truly has it all!
Realtor: Shanna Bradley and Cliff Miller Broker: Ansley Real Estate | Christie's International Real Estate


7.) 24 Rocking Wood Dr, Auburn, GA 30011
$999,000
4 bd | 5 ba | 4,272 sqft
Set on a private level lot, this exceptional 2025 new construction residence offers over 4,272 square feet of thoughtfully designed living space in one of Auburn’s most sought-after luxury communities. With 4 bedrooms and 4.5 bathrooms, this home seamlessly blends architectural sophistication with modern comfort. From the moment you enter, the home makes a striking impression with epoxy-finished foyer floors, soaring 10-foot ceilings, vaulted architectural accents, and 7-inch French oak hardwoods throughout. The dramatic two-story family room is flooded with natural light and opens effortlessly to the outdoors through an expansive 15-foot sliding glass door, creating a seamless indoor-outdoor living experience. The chef’s kitchen is both refined and distinctive, featuring live-edge countertops, an oversized statement island, custom cabinetry, premium gas appliances, a farmhouse sink, floating shelves, and a well-appointed butler’s pantry—perfectly positioned for entertaining and everyday living. The main-level primary suite serves as a private retreat, complete with a spa-inspired bath featuring a freestanding soaking tub, a walk-in shower with a rain showerhead, dual vanities, and a custom walk-in closet with built-in shelving. A formal dining room and office on the main level provide an elegant space for gatherings, while the functional mudroom with laundry and three-car garage enhances daily convenience. Upstairs, a spacious media room or secondary living area offers flexibility for relaxation or movie nights, accompanied by three additional ensuite bedrooms, each designed with comfort and privacy in mind. Outdoor living is a true highlight of this home. The covered porch is thoughtfully designed with kitchenette hookups, making it ideal for entertaining, and offers ample space for a future pool. The backyard is ready for personalization and supported by a full irrigation system for easy maintenance. An extended driveway and an additional utility/workshop garage with a roll-up door provide ample storage and parking. Additional features include European-style tilt-and-turn windows, spray foam insulation, pre-wired security, and high-performance construction elements throughout—reflecting a commitment to quality, efficiency, and long-term comfort.
Realtor: Nick Stahl Broker: Georgia Estate


6. ) .4351 Paper Mill Rd SE, Marietta, GA 30067
$4,495,000
7 bd | 11 ba | 12,987 sqft
Set behind gates on an extraordinary 2.2-acre estate just moments from Atlanta Country Club, this custom residence by renowned builder Steve Edison evokes the timeless charm and romance of a Provençal countryside villa, while offering the scale, comfort, and technological sophistication expected in a modern luxury estate. Approached by a winding drive through meticulously landscaped grounds, the home unfolds with an immediate sense of arrival. The elegant hardcoat stucco exterior, classic proportions, and manicured gardens create a setting reminiscent of a private European retreat. Inside, a dramatic two-story foyer with sweeping circular staircase—one of three staircases within the residence— establishes the home’s architectural presence. The interiors balance grand scale with warmth and livability, offering expansive yet inviting spaces. The main-level owner’s suite serves as a private sanctuary overlooking the estate grounds, complete with custom wardrobe closets and a recently renovated marble bath. A fireside library/study with bespoke built-ins provides an ideal executive workspace or quiet retreat. Entertaining spaces include a gracious dining room and multiple fireside gathering rooms that flow effortlessly throughout the main level.The grounds also feature a charming playhouse and expansive level lawns rarely found on estate properties of this scale. Recent enhancements include an advanced whole-home electronic and smart technology package, integrating lighting, audio, and security. Additional highlights include six fireplaces and six garages (four on the main level), ensuring both architectural character and practical functionality. Located within the highly sought-after Sope Creek, Dickerson, and Walton school districts, and only minutes from Atlanta Country Club and the best amenities of East Cobb, this exceptional estate offers the rare opportunity to enjoy the serenity of a private European-inspired retreat while remaining just moments from the city.
Realtor: Chase Mizell Broker: Atlanta Fine Homes Sotheby's International


5.) 1165 W Garmon Rd, Sandy Springs, GA 30327
$9,950,000
6 bd | 10 ba | 14,779 sqft
Set behind gates on 2.3± private, beautifully manicured acres in one of the city’s most coveted enclaves of luxury estates, this property delivers an amenity package rarely achieved in a single residence. Details include a resort-quality pool and spa with a tanning ledge, a covered fireside pavilion with automated Phantom screens, an outdoor kitchen, a plumbed firepit, a sport court with pickleball, an enclosed sports field for soccer and batting practice, an in-ground trampoline and expansive professionally turfed grounds, all enhanced by lighting, security and impeccable landscaping. Designed by Castro Design, the transitional architecture is both striking and timeless, pairing painted white brick, a cedar roof, an abundance of steel windows and doors and a four-car garage with a warm, richly layered interior of exceptional scale and livability. Inside, a gracious floor plan unfolds, with grand yet comfortable living spaces designed for both elegant entertaining and effortless daily life. The expansive great room is complemented by a substantial formal dining room and a private fireside study. At the heart of the home, the designer kitchen is a true showpiece, appointed with waterfall quartz countertops, bespoke cabinetry and a full suite of premium appliances, while an exceptional supporting cast includes a fully equipped scullery, a butler’s pantry, a sun-drenched breakfast room, an oversized mudroom with custom built-in lockers and a main-level laundry. Privately situated down a long, dedicated hallway, the main-level primary suite is a retreat unto itself, rivaling those found in the finest boutique hotels. The suite offers a breakfast bar with refrigeration, a boutique-caliber dressing room and a private massage room that could easily serve as an additional closet space or a wellness treatment room. The marble-clad bathroom is nothing short of spectacular, featuring oversized white oak fluted dual vanities with waterfall marble countertops, a dramatic dual-entry shower, a freestanding soaking tub and dual water closets. Upstairs, four generously proportioned en suite bedrooms with soaring ceilings are accompanied by a second laundry room, an open-concept lounge and a dedicated homework or craft room, offering ideal flexibility for everyday living.
Realtor: Chase Mizell Broker: Atlanta Fine Homes Sotheby's International
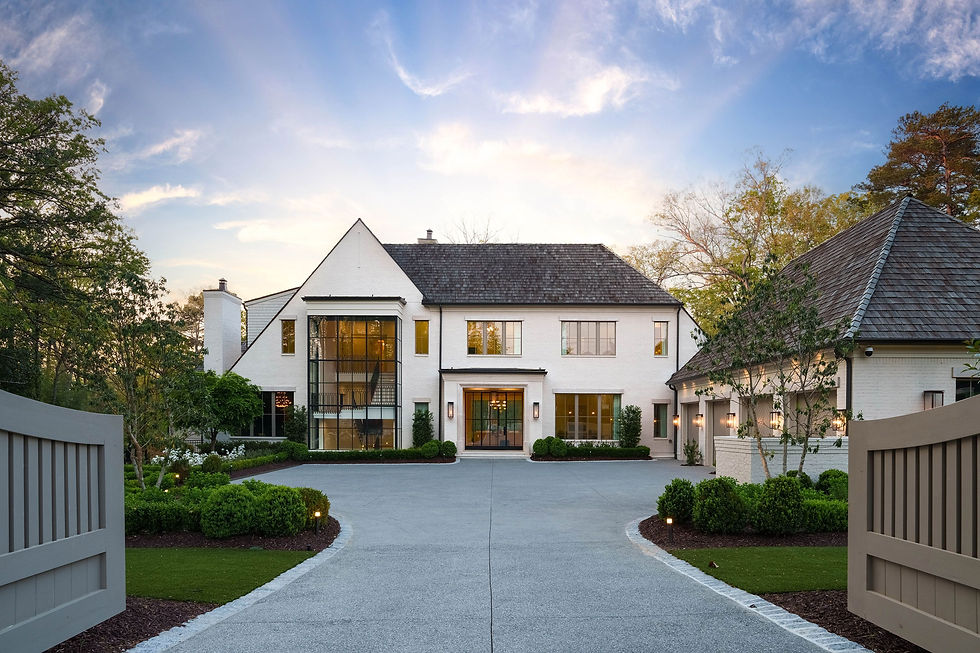


4. ) 5320 Riverview Rd NW, Atlanta, GA 30327
$7,495,000
7 bd | 10 ba | 16,530 sqft
A commanding presence in the prestigious Riverview corridor, this gated 2-acre estate delivers a level of scale, amenity, and architectural drama rarely seen—encompassing over 16,000 square feet of meticulously designed living space, anchored by a resort-caliber pool, pool house, and an extraordinary suite of lifestyle-driven features. From the moment of arrival, the property establishes its stature. A long, private drive leads to a residence defined by proportion and presence, complemented by a six-car garage and a seamless integration of indoor and outdoor living environments. Inside, the home unfolds with intentional grandeur. A dramatic custom lightning cascades from the top floor through the terrace level—serving as both sculpture and focal point—while five fireplaces across the main level create warmth and architectural rhythm throughout the principal living spaces. The main level is designed for both elevated entertaining and effortless daily living, offering a multitude of formal and informal entertaining spaces. The primary suite—privately positioned on the main—is a retreat unto itself, complete with a fireside bedroom, a spa-inspired marble-clad bath with expansive vanity space, and a truly exceptional, two-story dressing room. This boutique-caliber closet is outfitted with custom wardrobes, ambient task lighting, and bespoke display installations designed to showcase even the most extensive handbag and shoe collections. At the heart of the home, the kitchen and two-story keeping room extend outward through accordion doors to a covered veranda overlooking the pool—blurring the boundary between interior and exterior and creating a natural setting for year-round entertaining. Upstairs, five ensuite bedrooms are thoughtfully arranged alongside a dedicated office, powder room, and morning bar. Among them, a true junior suite with fireplace and boutique-style closet, and an expansive in-law or au pair residence—complete with its own living room, kitchenette, bedroom, and bath—offer exceptional flexibility for multigenerational living. The terrace level is a destination in itself—curated for both entertainment and wellness. A custom wet bar with seating for twenty anchors the space, complemented by an oversized lounge wrapped in windows, a temperature-controlled wine cellar, a dedicated game room, and a private theater. A fully realized wellness wing includes a fitness studio, gym, sauna, and steam shower, while an additional guest suite and two powder rooms complete the level.
Realtor: Chase Mizell Broker: Atlanta Fine Homes Sotheby's International


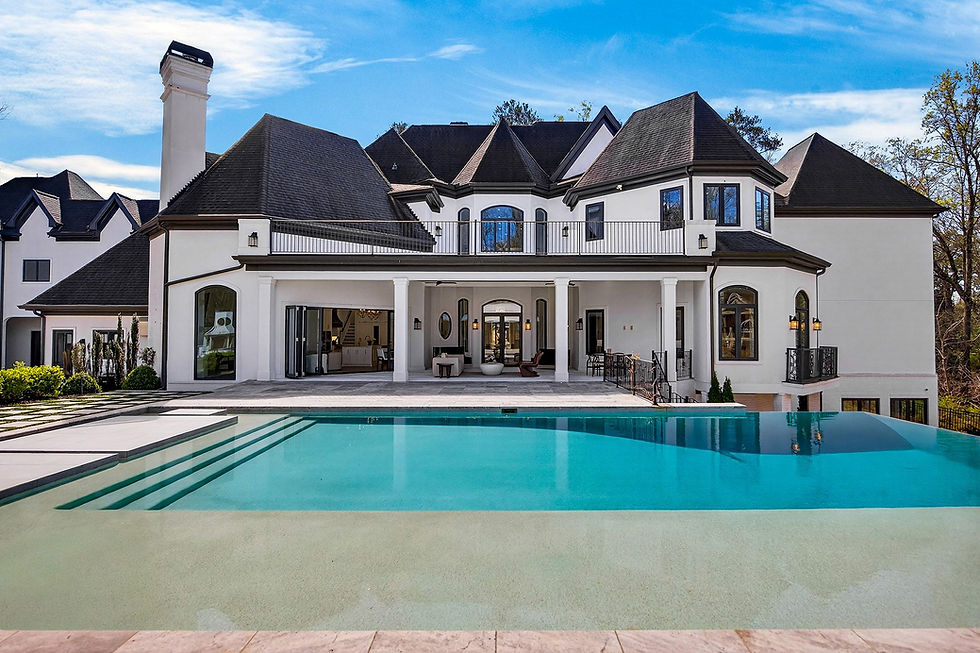
3.) 1050 Hamilton Rd NW, Kennesaw, GA 30152
$8,500,000
5 bd | 9 ba | 9,242 sqft
From the moment you turn onto the private drive and wind through breathtaking landscape, a quiet sense of arrival takes hold you've escaped, if only minutes from everything, into a sanctuary entirely your own. The world fades, replaced by stillness, space, and the unmistakable feeling that this is somewhere truly special. Now imagine owning not just a home, but an extraordinary 33+ acre estate in one of Cobb County's most sought-after locations, where privacy, scale, and access to top-tier schools rarely converge in such a remarkable way. As the home reveals itself, the craftsmanship is immediate and striking. A post-and-beam front porch, built from repurposed pine, welcomes you with warmth and authenticity, setting the tone for what lies within. Step inside and you're met with soaring, gallery-like ceilings, expansive sightlines, and a level of scale that feels both grand and grounded. Every detail tells a story antique hand-hewn beams, true boulder limestone, reclaimed mushroom wood, and white oak wide-plank floors each element thoughtfully chosen each finish impossible to replicate. The heart of the home unfolds as a space designed not just to live, but to gather, celebrate, and create lasting memories. A chef's kitchen of remarkable presence anchors the home, complemented by a fully equipped custom catering kitchen an exceptional feature that elevates every occasion. Dual white oak islands, dual side-by-side Sub-Zero refrigeration, Wolf appliances, polished quartzite, and handcrafted Zellige tile create a space that is as functional as it is beautiful. An accordion pass-through window opens effortlessly to the outdoors, blurring the lines between inside and out and inviting every season in. Beyond, the home continues to surprise and delight a theater-style media room, a custom iron wine cellar for curated collections, and a whole-home sound system that carries music from room to room. The terrace level offers a zero-entry, multi-generational suite, providing comfort, privacy, and flexibility for guests or extended living. Yet it is the seamless blend of timeless design and forward-thinking innovation that truly defines this estate.
Realtor: Ellen Carmack Broker: Ansley Real Estate

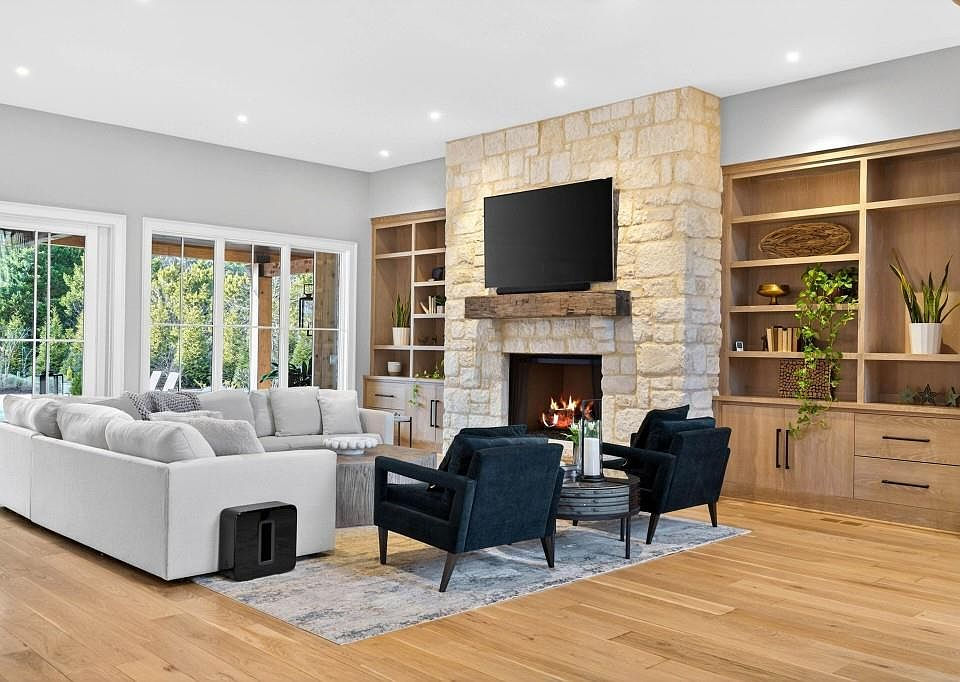


2.) 1002 Overlook Ter Ball Ground, GA 30107 $4,750,000
8 bd | 8 ba | 11,887 sqft
Discover refined living within the prestigious, gated community of Hawks Ridge, one of Georgia's most exclusive golf enclaves. Set on 2.5 serene acres, this nearly new custom estate spans just under 12,000 square feet of exquisitely crafted space that blends timeless elegance with modern sophistication. Behind its creamy painted brick facade and manicured grounds lies a residence defined by exceptional craftsmanship, featuring white oak floors, soaring ceilings, broad hallways, and expansive windows that fill the home with natural light. Every detail has been artfully considered-from intricate millwork and designer lighting, including a dazzling 25-light heritage crystal chandelier in the grand two-story foyer-to the home's thoughtful layout and refined scale, creating warmth, volume, and understated luxury throughout. At the heart of the home, the chef's kitchen impresses with an oversized Italian marble island, Thermador appliances(double ovens, six-burner cooktop with griddle, full refrigerator and freezer), custom cabinetry with integrated lighting, and a hidden pantry with extra workspace. The adjoining breakfast room, with its fireplace and cathedral ceiling, invites casual gatherings, while the formal dining room and covered porch with an additional fireplace provide elegant spaces for entertaining. The main-level primary suite is privately positioned with no rooms above and features a fireplace, peaceful backyard views, and access to a covered porch. The spa-inspired bath is clad in white marble and offers dual vanities, a makeup counter, soaking tub, and walk-in shower with three shower heads. A custom closet surrounds a center island for optimal organization. A secondary bedroom with en suite bath, two powder rooms, and two mudrooms complete the main level. The terrace level is designed for entertainment, featuring a U-shaped mahogany bar with coffered ceilings, a billiards area, and family room. A glass-and-steel wine room holds 500 bottles, while additional spaces include a theater, gym with sauna, pool bath, and richly appointed study with damask wallpaper and built-ins overlooking the sunrise. Outdoors, enjoy a private resort experience with a saltwater pool and spa surrounded by turf, bocce court, dual pickleball and basketball court, and a dedicated play area. The cabana includes a fireplace, full outdoor kitchen (Big Green Egg, gas grill, cooktop, refrigerator, sink), generous counter space, a large-screen TV, and retractable shades for comfort. The property also offers two garages with five total bays, a full one-bedroom apartment above the three-car garage, and elevator-ready design.
Realtor: Dana Zaworski Broker: Atlanta Fine Homes Sotheby's International Realty


1.) 380 W Wesley Rd NW, Atlanta, GA 30305
$11,000,000
5 bd | 8 ba | 14,019 sqft
A masterclass in modern architecture and intentional design, this extraordinary estate offers a rare blend of bold form, refined luxury, and cutting-edge sustainability. Conceived in a striking “F”-shaped configuration by acclaimed architect Robert A. Tretsch, III of Harrison Design, the residence is oriented inward to create an exceptionally private sanctuary—embracing resort-style outdoor living anchored by a heated saltwater pool by Cosmic Pools, while delivering a dramatic arrival through a sculptural courtyard. Expertly constructed by Amir Rahbar of US Elite Estates, every detail reflects superior craftsmanship. A curated palette of brick, stucco, and fiber cement panels defines the exterior, highlighted by a sweeping curved brick wall guiding you to the entrance, a sleek linear wing, and a richly textured central living volume. Inside, soaring ceilings—11 feet on the main level (with 24’ in the living room and 14’ in the bonus room), 10 feet on the terrace level, and 9 feet above—combine with exposed steel beams and columns to create a striking, cohesive design across all three levels. Spanning approximately 14,000 square feet, the home is designed for both grand entertaining and everyday living. The main level showcases light and flow, with floor-to-ceiling windows and LaCantina steel accordion doors seamlessly connecting indoor and outdoor spaces. A dramatic entry hallway frames tranquil views of a Japanese garden, while the living room and breakfast area open effortlessly to the outdoors, anchored by a double-sided porcelain fireplace shared with the kitchen. The chef’s kitchen is a true centerpiece, featuring waterfall quartz countertops, an oversized island, and a full suite of top-tier appliances including a Wolf induction cooktop with wok module, double ovens, steam oven, warming drawer, GE pizza oven, Sub-Zero refrigeration, wine cooler, dual dishwashers, and a Wolf vent hood. A spacious prep kitchen and walk-in pantry enhance functionality, while the adjacent dining area is ideal for hosting. A flexible show space offers additional living or gallery potential, and a private guest suite completes the main level, along with a heated and cooled four-car garage with EV charging, a large mudroom, and balcony. Upstairs, the primary suite is a luxurious retreat overlooking the pool and grounds, complete with a fireplace, sitting room, morning bar, dual custom closets, and a spa-inspired bath. Three additional en-suite bedrooms feature unique loft spaces, while a rooftop deck offers treetop views. White oak stairs with subtle backlighting and elevator access connect all levels. The terrace level is designed for recreation and wellness, featuring a lounge and media area, built-in bar, dance studio, and a state-of-the-art gym with red light sauna and steam shower. A future wine cellar and flexible spaces complete this level. Outdoors, meticulously curated grounds include a turfed lawn, new landscaping, covered patio, full outdoor kitchen with 54” gas grill and sear burner, and a dedicated pool bath—creating a true private resort experience. Realtor: Bonneau Ansley Broker: Ansley Real Estate | Christie's International Real Estate


Georgia's Top 10 Luxury Listings
If you have any Listings you'd love to have featured with us, please contact us to find out more information!
Email: info@georgia-estate.com



Comments