


Georgia's Top 10 Luxury Listings

Updated: 5 days ago

2026
September Edition
Georgia's Top 10 Luxury Listings
10.) 10170 Cedar Ridge Dr, Milton, GA 30004
$4,000,000
6 bd | 8 ba | 9,927 sqft
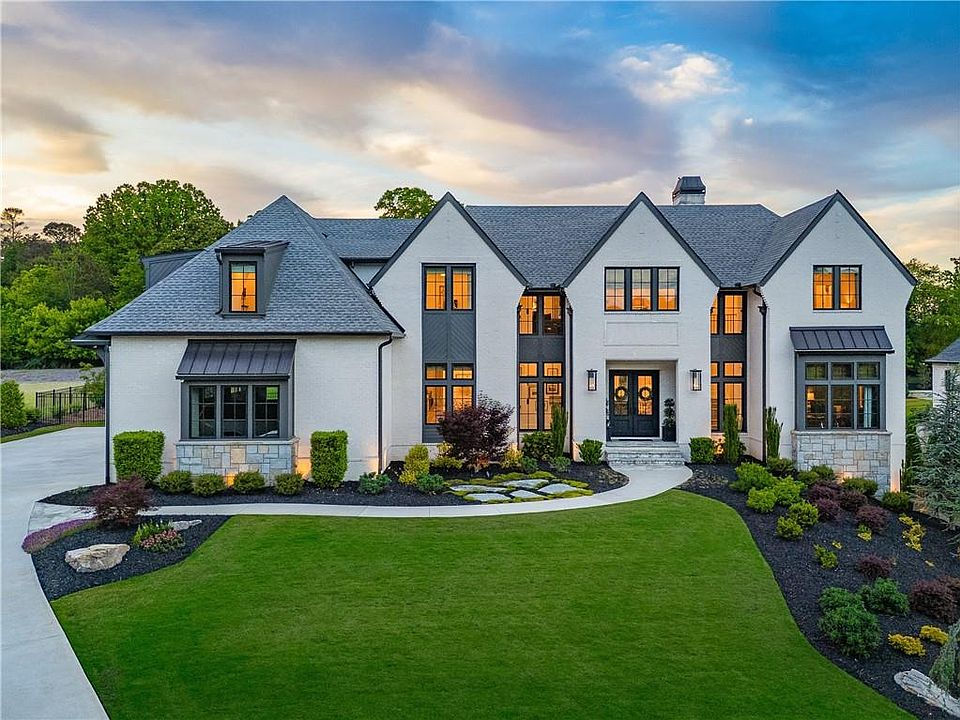
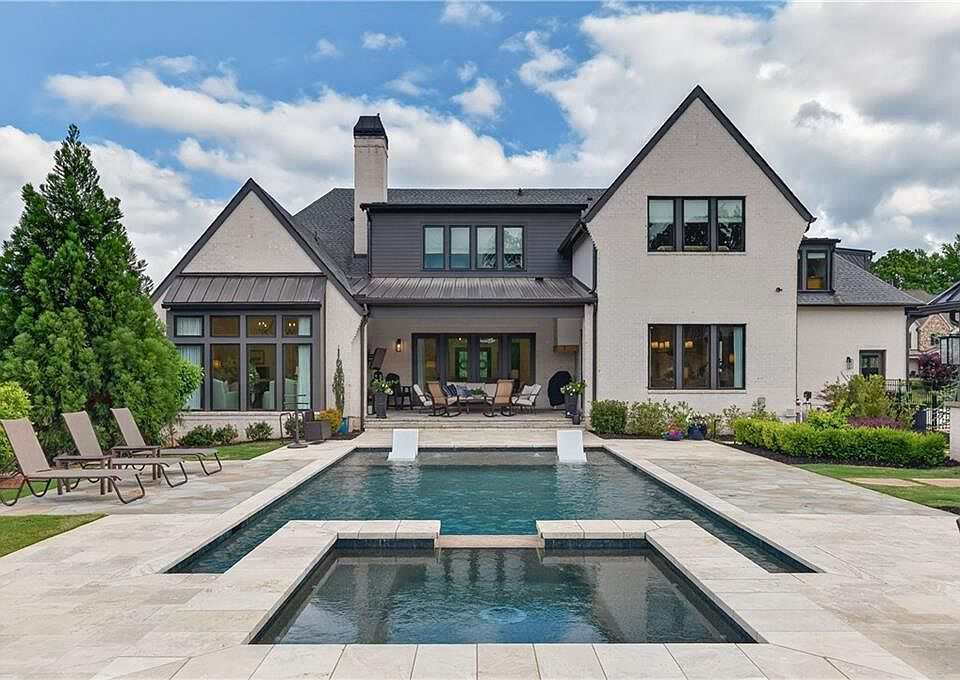
Behind the gates of Mayfair Estates, one of Milton's most distinguished communities, 10170 Cedar Ridge Drive is a rare offering — a Perry Custom Homes masterpiece on a private acre with a flat walk-out backyard directly off the main level, elevated by more than $850,000 in curated owner improvements to create a truly move-in-perfect luxury estate. Four-sided brick construction, casement windows, and elevated architectural details throughout set the tone from the moment you arrive. The primary suite on main level is exceptional in every way — soaring ceilings, serene backyard views, a spa bath with soaking tub, double frameless shower, and double vanities, plus a custom closet with built-ins and a dedicated packing island. Elevator just installed for easy access to all three floors. A private, sophisticated office anchors the two story foyer. The great room features a linear fireplace, custom built-ins, and opens directly to a covered veranda and the stunning backyard beyond. The chef's kitchen impresses with an oversized island, breakfast bar, top-of-the-line appliances, walk-in pantry, and open dining area perfectly suited for both everyday living and large-scale entertaining. Upstairs, four generously sized bedroom suites each offer a private bath and walk-in closet, joined by a bonus media room with half bath, a reading and gaming loft, a second laundry room, and walk-up attic access. The fully finished terrace level — a $275,000 renovation — delivers a temperature-controlled wine cellar, dedicated recreation spaces, and a professional-grade golf simulator. Step outside from the main level and the experience is nothing short of extraordinary — a resort-caliber outdoor living destination featuring a heated saltwater PebbleTec pool and spa, a custom cabana with full masonry chimney, a separate gas fireplace poolside, and premium landscaping, all flowing seamlessly from the covered veranda. This is the rare home where indoor and outdoor living are truly one. The whole-home indoor and outdoor audio-video system, motorized blinds and automated drapery, Moen Flo water leak detection, and full security system round out a home where every detail has already been done — and done beautifully. Four-car garage. All of this within half a mile of grocery, top-rated schools, the Greenway, parks, restaurants, and premier shopping. Welcome to Mayfair Estates.
Realtor: Bonnie Smith Broker: Atlanta Fine Homes Sotheby's International


9.) 3 Sardis Trl, Chattahoochee Hills, GA 30268
$4,295,000
5 bd | 6 ba | 5,126 sqft
Welcome to 3 Sardis Trail, a newly completed modern country residence nestled on three private acres within Sardis, an exclusive equestrian-inspired community of just seventeen homesites in the Chattahoochee Hills. Designed by Heyward Russell Studio and masterfully built by Ladisic Fine Homes, this exceptional home blends timeless architecture, extraordinary craftsmanship, and a seamless connection to the surrounding landscape. A pea gravel motor court leads to a welcoming entry where walls of glass immediately frame the surrounding beauty and flood the home with natural light. The open-concept living, dining, and kitchen spaces flow effortlessly to a covered fireside loggia featuring a plaster fireplace and ceiling heaters, creating an ideal setting for year-round indoor-outdoor living and entertaining. The main-level primary suite is a private retreat complete with a glass-walled sitting room overlooking spectacular sunsets and mature trees. Two additional ensuite guest suites on the main level offer direct access to the gardens and pool. A detached guest house provides exceptional accommodations for family and guests, complete with a kitchenette and a cozy sitting room centered around its own fireplace. Thoughtfully positioned to offer privacy without isolation, the property enjoys direct trail access to the renowned Serenbe community, connecting residents to acclaimed dining, wellness amenities, shopping, arts programming, and miles of scenic trails. Just 25 miles from Hartsfield-Jackson Atlanta International Airport, 3 Sardis Trail presents a rare opportunity to experience sophisticated country living in Sardis, a thoughtfully curated community in the Chattahoochee Hills.
Realtor: Jim B Getzinger Broker: Compass


8.) 3905 Highway 286, Chatsworth, GA 30705
$4,500,000
4 bd | 4 ba | 4,500 sqft
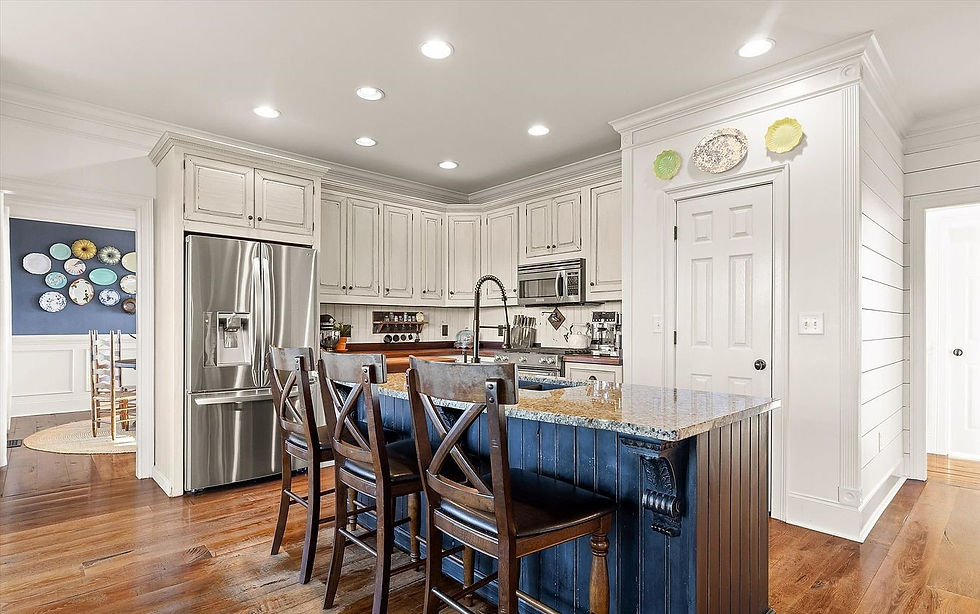
Some places don't have to grow on you. The moment you walk through the door, they already feel like home. For generations, this 80-acre farm has been that kind of place-a home where gardens have been faithfully tended, orchards have grown with the seasons, and every fence line, pasture, and pond reflects decades of thoughtful stewardship. Beyond the gated entrance, a gracious country home sits quietly beneath the North Georgia sky, surrounded by blooming hydrangeas, heirloom fruit trees, rolling pastures, and mountain views that never lose their wonder. Inside, every wide-plank floor, cabinet, and handcrafted wood detail tells its own story, created by the hands of an owner whose craftsmanship is woven into the very character of the home. Whether your mornings begin gathering eggs from the hen house, tending the garden, watching horses graze beside the spring-fed pond, or simply enjoying coffee on the patio as the fog lifts from the mountains, life here moves at a pace that feels increasingly hard to find. Thoughtfully equipped for cattle, horses, or simply preserving the land for generations to come, the farm offers exceptional barns, fenced paddocks, workshop space, and room to dream without ever losing sight of what makes this property so special. This is more than a beautiful home on 80 acres. It is a place where craftsmanship endures, the land has been lovingly cared for, and every season leaves its mark. Now, it is ready for its next chapter.
Realtor: Reid Dowling Broker: High Country Reserve



7.) 277 Mountain View Rdg NW, Marietta, GA 30064
$3,300,000
8 bd | 7 ba | 6,400 sqft
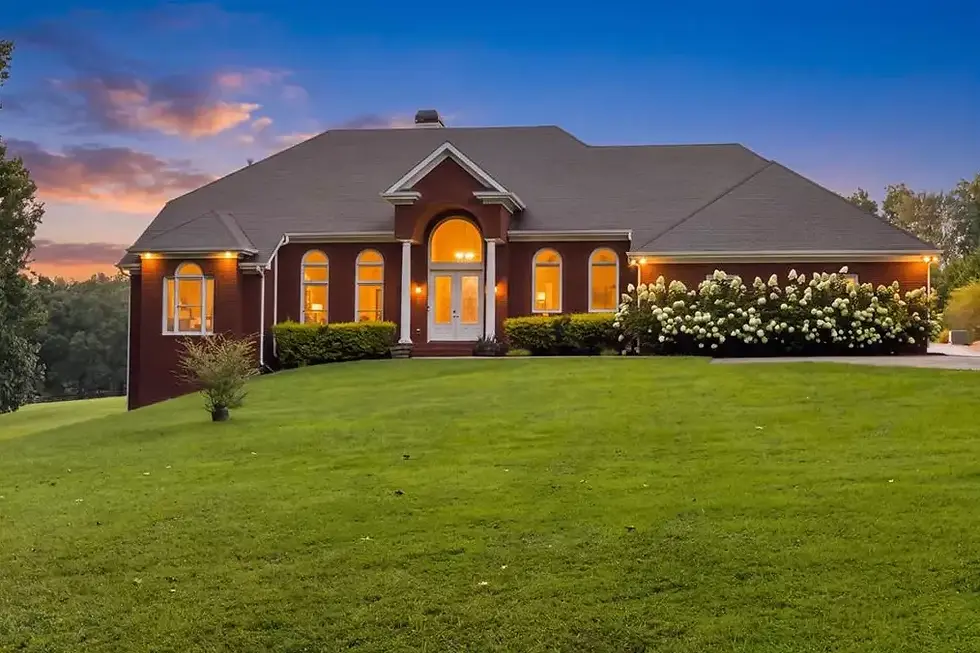
Tucked into a peaceful end-of-street setting with picturesque views of Kennesaw Mountain, this extraordinary two home, multi-generational compound offers a lifestyle that is nearly impossible to duplicate. Wake to views of Kennesaw Mountain, enjoy the tranquility of a private end-of-street setting, then stroll to Marietta Square for dinner, concerts, or the weekend farmers market. Thoughtfully designed as a true family estate with nearly 6,400 square feet across two beautifully appointed residences, this is an extraordinary opportunity for multigenerational living, effortless entertaining, or simply enjoying a level of privacy and flexibility that is seldom found so close to the heart of Marietta. Bathed in natural light, the main residence was thoughtfully designed to balance refined entertaining with effortless everyday living. The heart of the home is a spectacular two-story great room anchored by a soaring stone fireplace, flowing seamlessly into the chef's kitchen featuring a premium Thermador appliance package with a 48-inch six-burner range with griddle, dual ovens, an oversized walk-in pantry, and an elegant wet bar complete with ice maker and coffee station. Equally impressive is the fully independent guest residence, offering a level of flexibility rarely found this close to the Square. With approximately 1,394 square feet, the home features three bedrooms and one full bath upstairs, while the main level includes a spacious living room, full kitchen with pantry, laundry room, powder room, and private patio. Whether serving as a luxurious guest house, multigenerational residence, or executive home office, it provides complete independence without compromise. Together, these two turnkey homes create an offering that is virtually impossible to replicate—a private estate, a resort-style retreat, and an unmatched lifestyle only moments from the heart of Marietta and within the highly regarded Marietta City School District.
Realtor: Ellen Strife Broker: Atlanta Fine Homes Sotheby's International


6. ) 4881 Powers Ferry Rd, Atlanta, GA 303276 $8,400,000
6 bd | 11 ba | 12,753 sqft
Located in Chastain Park and featured as the 2026 Southeastern Design Showhouse, this extraordinary residence offers a rare blend of design, function, and livability across approximately 12,753 square feet. Designed by architect Linda MacArthur and built by Hask Custom Homes, the home includes six bedrooms, seven full baths, and four half baths, thoughtfully designed for both everyday living and large-scale entertaining. The European transitional exterior showcases a cedar shingle roof, brick with limestone accents, and timeless architectural detailing. Inside, curated finishes include wide-plank hardwood floors, custom Bell Cabinetry, natural stone, designer lighting, and top-tier appliances by Sub-Zero and Wolf. The main level features a spacious primary suite with dual custom closets and a spa-inspired bath, along with a private office complete with its own garage access and vestibule. Open living spaces flow seamlessly from the kitchen to the family room and breakfast area, while a separate scullery provides additional prep space and functionality. Two interior half baths and a dedicated pool bath further enhance the main level. Upstairs, four secondary bedrooms are complemented by flexible living spaces designed to evolve over time. Above the garage, a private au pair or in-law suite includes a bedroom, full bath, and kitchenette, offering ideal accommodations for guests or extended stays. The terrace level is designed for both entertaining and wellness, featuring a recreation room with a full bar, wine room, gym, and comprehensive wellness center with a cold plunge, steam shower, dry sauna, massage room, and full bath, along with a golf simulator for an elevated lifestyle experience. Outdoor living is equally impressive, with a covered porch and full outdoor kitchen featuring Design Galleria's newest line. The space overlooks the pool, spa, and a dramatic sunken fire pit with a glass wall into the pool. A turfed, level lawn and putting green complete the setting, ideal for everyday enjoyment and entertaining. This exceptional residence combines thoughtful design, outstanding amenities, and a premier location in one of Atlanta's most desirable neighborhoods.
Realtor: Ashley Battleson Broker: Atlanta Fine Homes Sotheby's International


5.) 9330 Lisa Cir, Gainesville, GA 30506
$4,250,000
4 bd | 5 ba | 5,279 sqft
There is no other property on Lake Lanier like this one—not one. 9330 Lisa Circle is a bespoke, ground-up new construction, designed and executed without a single compromise, positioned on a rare peninsula lot with approximately 150 feet of deep-water shoreline. The western exposure delivers sunsets that have to be seen to be believed, while the 32-by-32-foot custom single-slip party dock is ready the moment you arrive. This is 5,279 square feet of pure intention. The main level opens into a soaring great room with 22-foot ceilings, anchored by 11-foot Windsor windows throughout the home that frame the lake like a living painting. Custom coffered beamwork stretches across the ceiling, while two grand fireplaces with gas logs and genuine bronze mantels anchor the living spaces. Every surface, fixture, and finish was chosen to meet the same standard: the best available. The primary bedroom offers exquisite views and a luxurious spa-inspired bathroom. An expansive custom closet featuring a fold-out shoe storage system is a must-see in person. Kingdom Woodworks cabinetry, featuring one-inch doors and drawers, is used throughout the entire home. The kitchen is a chef's showpiece, featuring a Thermador suite of appliances, a wine fridge, two ice makers—including one for pebble ice—and one-of-a-kind imported Calacatta Macchia Vecchia marble countertops, bookmatched across the island. A dedicated coffee station and a six-stage reverse osmosis water filtration system are just a few of the thoughtful details considered by the builder. A walk-in butler's pantry reflects the same incomparable craftsmanship as the laundry room, which features a dedicated sink and pet-washing station—because no detail was overlooked. Two additional en-suite bedrooms, each with custom closets and expansive lake views, complete the terrace level.
Realtor: Beth Mitchell Broker: Ansley RE|Christie's Int'l RE


4. ) 5240 Chestwick Pl, Cumming, GA 30040
$1,520,000
5 bd | 5 ba | 7,110 sqft
Instant equity! Priced below appraisal! Secured behind private gates on 6.95 fully fenced acres in Cumming, Georgia, this property features a private stocked one-acre pond, a saltwater pool, and a gazebo built for relaxation and entertaining. Inside, soaring vaulted ceilings and abundant natural light define the open living area. The central kitchen anchors the main level, flowing effortlessly into the surrounding spaces. The main-floor primary suite serves as a true sanctuary, featuring a private sitting area, expansive walk-in closet, and direct access to the screened porch. Two additional bedrooms and a full bathroom complete the main level. Upstairs, a private suite with its own sitting room and walk-in closet offers ideal guest accommodations. The finished lower level extends the living space with a full bar, dedicated movie theater, home gym with sauna, full bath, and an extra room for a lounge or storage space, plus two flexible rooms perfect for home offices or guest quarters. Parking and storage include both an attached bay garage and a detached two-car garage. This estate sits just 15 minutes from Avalon and 20 minutes to downtown Alpharetta.
Realtor: Nick Stahl Broker: Georgia estate


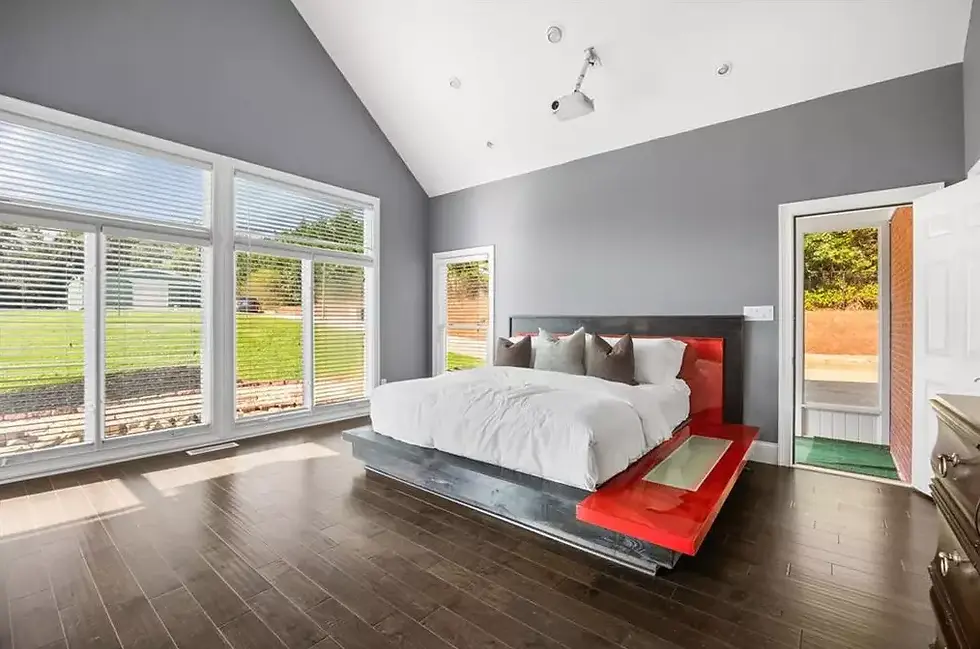
3.) 113 Hickory Flat Rd, Alpharetta, GA 30004
$5,400,000
6 bd | 8 ba | 7,500 sqft
Unparalleled brick & stone estate built by Jason Hipps Homes privately nestled on 5.6 acres. Designed with exceptional attention to detail, this stunning home offers an open-concept floor plan featuring 6 bedrooms, 7 bathrooms, 6-car garage with motor court, and an elevator-ready design servicing all three levels. A grand entry welcomes you into the impressive great room, where soaring ceilings, a striking limestone fireplace, exposed beams, and three oversized iron sliding doors fill the home with abundant natural light while seamlessly blending indoor and outdoor living. The luxurious main-level owner's retreat is a private sanctuary featuring vaulted ceilings with exposed wood beams, Sonos home audio, a spa-inspired bathroom with his & her vanities, dual water closets, his-and-her walk-in closets, a massive walk-in frameless glass shower with separate soaking tub. A spacious guest suite with a full bath is also conveniently located on the main level. Designed for both everyday living and effortless entertaining, the gourmet chef's kitchen showcases dual Sub-Zero refrigerators, Wolf range, quartz countertops, oversized island, custom inset cabinetry, exposed wood beams, and an impressive back prep kitchen. Thoughtfully appointed for seamless hosting, the prep kitchen features a Sub-Zero freezer, ice maker, additional dishwasher, sink and abundant custom cabinetry for generous prep and storage space.
Realtor: Taylor Smith Broker: Method Real Estate Advisors


2.) 1030 S Shoals Dr, Greensboro, GA 30642
$7,395,000
6 bd | 6 ba | 6,521 sqft
Soaring ceilings, reclaimed wood, tongue-and-groove and barrel accents, custom millwork and cabinetry, distinctive ceiling treatments, oversized walls of glass, rich natural materials, and thoughtfully layered pops of color create a sophisticated interior with distinctive character and warmth. The great room opens to expansive lakefront living, while the kitchen is built for a crowd with Sub-Zero, Wolf and Bosch appliances, two refrigerator/freezers, two dishwashers, two wall ovens, oversized island, butler's pantry, wine room with refrigeration and wine-crate accent wall, plus a walk-in pantry with coffee bar. The main level primary suite captures spectacular lake views and features a luxurious marble bath. Upstairs lives like a private guest suite with its own living room, two bedrooms, built-in bunk room offering generous overflow sleeping, full bath and laundry. The terrace level continues the entertaining with a game room, wet bar, media room, gym with sauna, and three private guest suites. Floor to ceiling sliders open to the lower screened porch with grilling kitchen, fireplace and sitting area. Outdoor living is exceptional with three expansive lakefront living and dining spaces, two with Phantom screens and one open-air for alfresco dining, two stacked stone outdoor fireplaces, infinity edge pool, putting green, lakefront stone fire pit, extensive landscaping and a max dock with approx. 18 ft water depth.
Realtor: Riezl Baker Broker: Luxury Lake Oconee Real Estate Group


1.) 570 Lost River Bnd, Milton, GA 30004
$8,750,000
7 bd | 9 ba | 13,050 sqft
Stunning French Country estate custom built by Smith & Kennedy, this exceptional home is situated on over three private acres within the prestigious gated community of Rivers Edge. Thoughtfully designed with quality craftsmanship and timeless finishes, the residence offers 6 bedrooms, 8 full baths,1 half bath and an in-law suite across three finished levels, all connected by a private elevator. Wide-plank white oak hardwood floors throughout, designer lighting, exposed beams, and aluminum-clad windows create a warm, inviting atmosphere while showcasing the home's exceptional attention to detail. A Generac whole-house generator and whole-home Sonos audio system provide modern comfort, convenience, and seamless entertainment throughout. Designed for both everyday living and entertaining, the main level features a luxurious owner's suite with vaulted ceilings accented by exposed beams. The spa-inspired owner's bath features his-and-her vanities, an oversized frameless glass marble shower, and custom walk-in closet. A private ensuite guest bedroom and a dedicated full pool bath are also conveniently located on the main level. At the heart of the home, the chef's kitchen is equipped with premium Wolf appliances, dual Sub-Zero refrigerators with wine tower, full-overlay cabinetry, a custom range hood, and an oversized island. The adjoining back prep kitchen is fully equipped with an additional Sub-Zero refrigerator/freezer, Wolf oven and microwave, ice maker, and abundant prep space, making it ideal for catering and entertaining! The secondary level offers three spacious ensuite bedrooms, a loft with a kitchenette, a dedicated study/task room, and an expansive home office / in-law suite with a full bath above the five-car garage, offering incredible flexibility for working from home, guests, or a private studio. The finished terrace level is designed for entertaining and recreation, featuring 12-foot ceilings, a state-of-the-art theater, home gym, recreation room, game room, an additional ensuite guest bedroom, providing plenty of space for family and friends. The outdoor living experience is nothing short of extraordinary, thoughtfully designed to create a private resort retreat for both relaxation and unforgettable entertaining. One-of-a-kind heated saltwater PebbleTec pool features a walk-in grotto leading to a cascading waterfall, three separate swimming areas, a raised spa, all complemented by a striking glass fire pit for gathering. An expansive covered porch with a stacked-stone gas fireplace and a separate grilling porch and phantom screens provide the perfect setting for year-round outdoor living while overlooking the beautifully landscaped private backyard retreat. Located in Milton's most sought-after gated community, this remarkable estate offers an exceptional combination of luxury, privacy, and resort-style living.
Realtor: Taylor Smith Broker: Method Real Estate Advisors


Georgia's Top 10 Luxury Listings
If you have any Listings you'd love to have featured with us, please contact us to find out more information!
Email: info@georgia-estate.com



Comments